What the work is
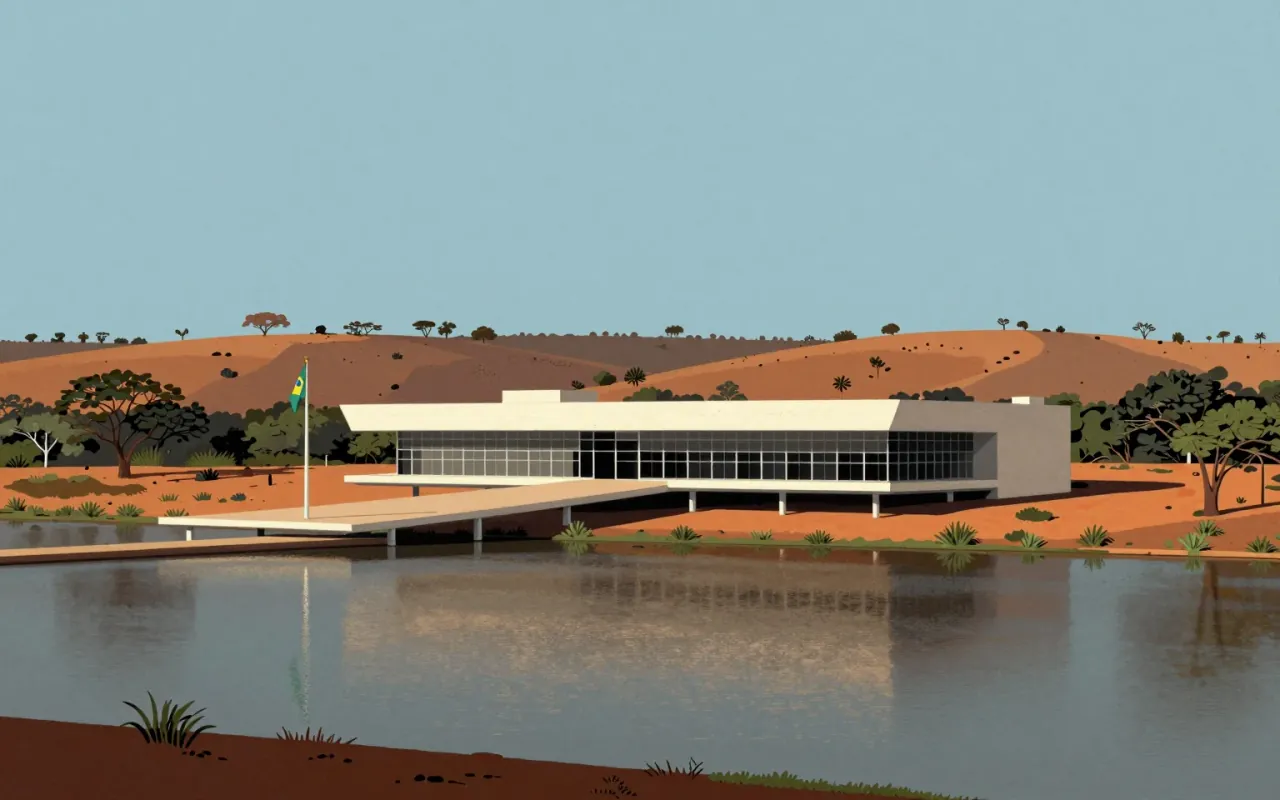
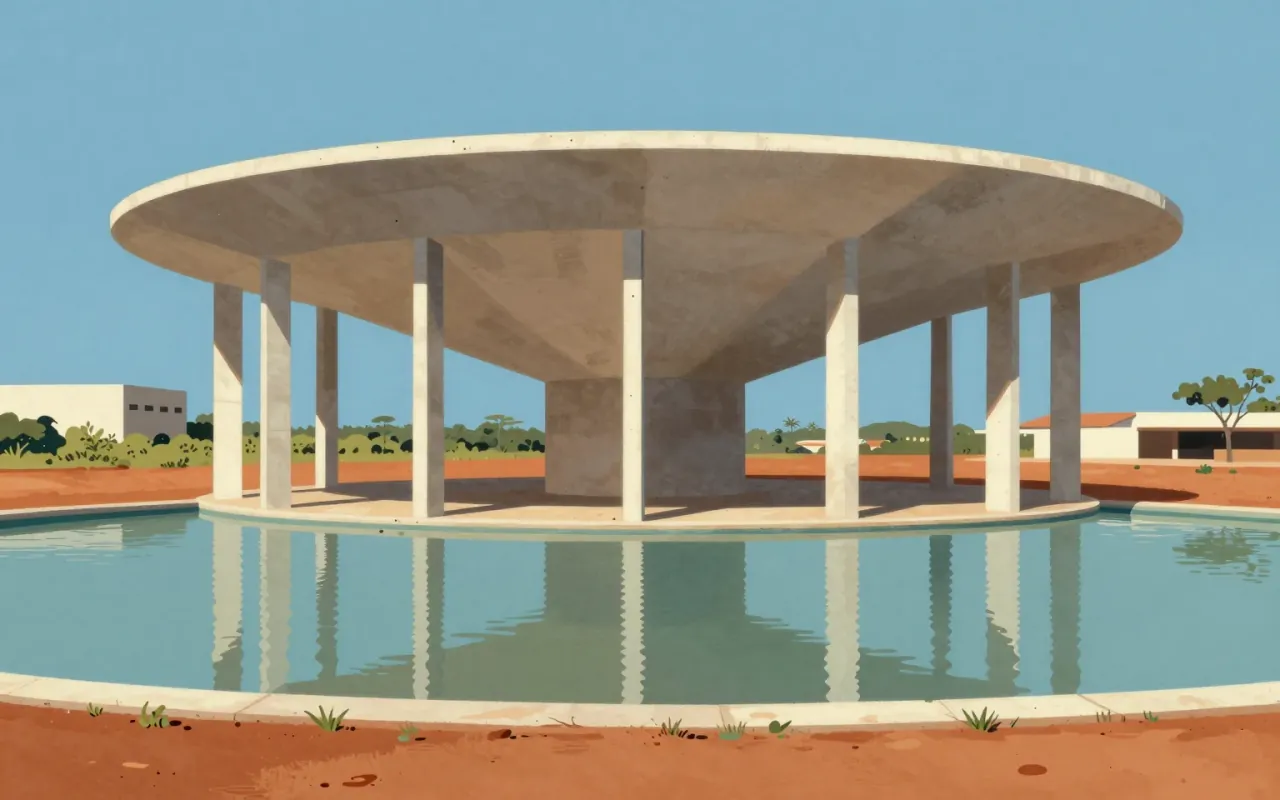
A hyperboloid concrete-framed cathedral in Brasília, designed by Oscar Niemeyer and engineered by Joaquim Cardozo. Most of its volume is below ground. Only the 70-metre-diameter, 42-metre-high roof, the ovoid baptistry roof and the bell tower are visible above ground.
How it was made
The cathedral was built as a hyperboloid structure using 16 concrete columns, each weighing 90 tons. A 12-meter-wide, 40-centimetre-deep reflecting pool encircles the roof for passive cooling. Visitors enter via a tunnel and emerge beneath a glass roof. The outer roof consists of 16 fiberglass panels—each 10 metres wide at the base and 30 metres long—inserted between the concrete pillars. Niemeyer was commissioned by President Juscelino Kubitschek in 1956 to design the civic buildings for Brasília.
What works
The 16 concrete columns—each with a hyperbolic section and weighing 90 tonnes—symbolically represent two hands moving upwards to heaven. The reflecting pool cools the building passively. The tunnel entry delivers visitors into a luminous space beneath a glass roof. The fiberglass roof panels are inserted precisely between the columns, making structure and skin inseparable.
What does not
The stained-glass installation by Marianne Peretti was added in 1990, decades after completion—so it is not part of Niemeyer’s original architectural resolution. The majority of the volume is subterranean, which limits interior spatial legibility and ritual function. The hyperboloid geometry prioritises silhouette over enclosure: the columns define an outline, not a wall.
What it influenced
It influenced the formal language of modernist civic architecture in Latin America by proving that reinforced concrete could generate both structural clarity and symbolic abstraction at urban scale. Its repetition of hyperbolic form across Brasília’s ensemble established a grammar of shared curvature—not ornament, but systemic shape.
Is it worth your time
Yes. It compresses structural logic, symbolic intent and climatic response into one tightly resolved form. Its subterranean massing and tunnel entry reject ceremonial procession in favour of revelation. Its formal unity with other Brasília buildings is legible only from above—not from human scale—making its coherence architectural, not experiential.