What the work is
Carlo Mollino’s work is a body of architecture, interiors, furniture, and staged photography centred in Turin, grounded in education at the Royal Superior School of Architecture in Turin, and unified by treating architecture as expressive language.
How it was made
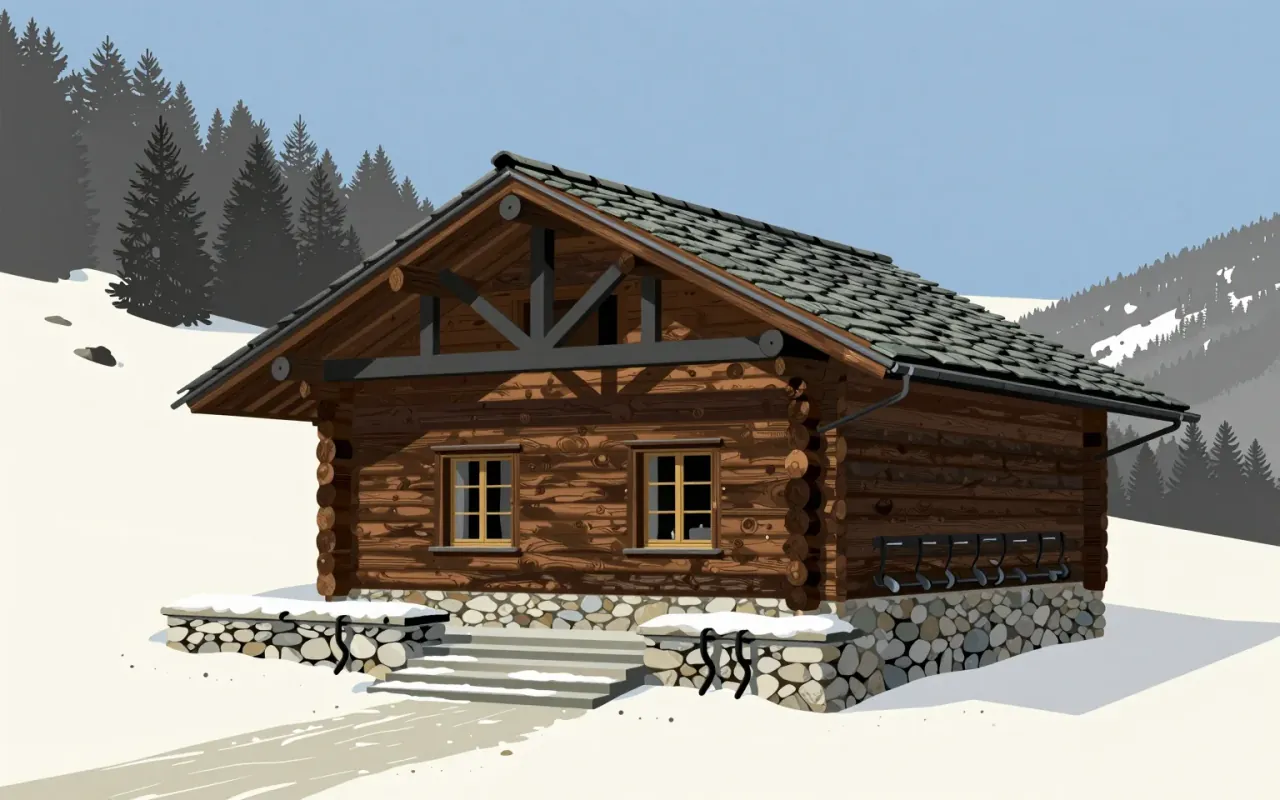
Mollino made architecture by combining Alpine vernacular forms — especially Walser log construction studied in summer 1930 — with modernist engineering like Vierendeel trusses and surrealist concepts. He used analytical drawing and the Leica camera as instruments, not documentation tools.
What works
The Slittovia del Lago Nero (1946–1947) works: its fusion of Vierendeel trusses and interlocking log enclosure creates a dynamic, three-dimensional building. His furniture works as part of complete interiors — not as isolated objects — and commands high prices precisely because of that embeddedness.
What does not
His furniture was never mass-produced. He never designed for companies. His work does not serve industrial scalability as a goal — it treats production as a constraint to be negotiated, not a condition to satisfy.
What it influenced
His integration of photography, furniture, and architecture as interdependent expressive acts established a model for holistic interior authorship — one that privileges staged meaning over functional neutrality.
Is it worth your time
Yes — if you need to understand how architecture can function as expressive language, not just structure or programme. His refusal to separate furniture from interior, or photography from staging, forces a recalibration of disciplinary boundaries.