What the work is
Rajiv Saini leads a Mumbai architecture and design practice. House by the Ganges in Rishikesh provides a specific introduction to the studio’s residential approach.
How it was made
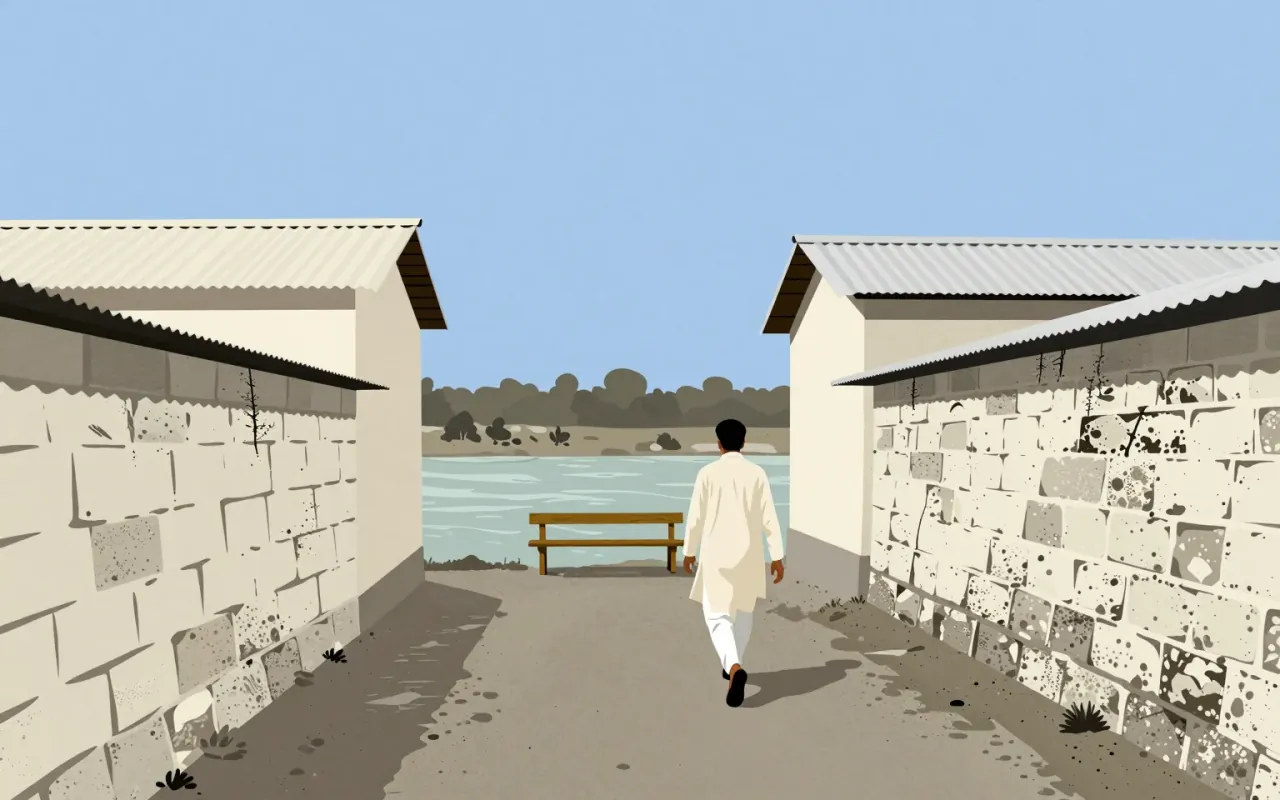
The published project account describes a single-level holiday house with three bedrooms. An approach between stone walls leads towards a river view, while an elliptical dining area is defined by timber elements within the larger interior.
The practice’s own LinkedIn profile calls it an architecture and design practice, headquartered in Mumbai, privately held, founded in 1994, with 11 to 50 employees. The homify feature from March 2015 says the house was conceived as a holiday home for a family who gave the architects two simple requirements: three large bedrooms, and plenty of space in and around the house to enjoy the surroundings with friends and family.
According to that feature, the house is in bungalow style on one living level, on a small hill above the Ganges. It combines straight, angular lines with sharp corners and curves, and solid concrete walls separate the rooms and living areas visually from the outside. Large glazed fronts between them give views of the landscape and river and let in natural light. The corridor of the approach runs between two stone walls 3.5 metres high, and the stone comes from a nearby local quarry. Stone, timber, glass and concrete are the materials the feature names throughout.
Inside, it describes the colours as natural greys, browns and beiges echoing the facade. The hallway floor is ochre sandstone and the ceiling is raw, unplastered concrete. In a bedroom a white-painted brick wall meets a teak floor, and floor-to-ceiling windows in all three bedrooms look onto the river view. The feature adds that a curved wall in one seating area avoids corners and edges, and that the architecture as a whole is meant to reflect the untouched nature around it. That last aim is the feature’s reading of the house, not a statement the practice is quoted making.
What works
The arrangement makes arrival part of the experience of the landscape. Framing and revealing a view can connect circulation with the use of a room, rather than treating scenery as a backdrop added after planning.
What does not
The published photographs and description concern a private holiday home. They cannot establish how the space works in daily occupation, or make its resources and conditions representative of housing more generally.
What it influenced
The firm’s documented portfolio connects architecture and interiors. This project is useful for studying that overlap, without claiming a particular influence on other architects or reducing the practice to one house.
Is it worth your time
Worth examining as a sequence from entrance to shared room to view. Compare the material boundaries with the routes through them. The design question is how an interior directs attention as well as accommodates furniture.