What the work is
Kengo Kuma and Associates completed the Yusuhara Wooden Bridge Museum in Kochi, Japan, in 2010. The project combines a bridge structure with gallery and studio space.
The architects’ project page lists it as a gallery, museum and cultural building of 445 square metres, with two floors and one basement level. It names Kazuhiko Miyazawa and Junpei Matsushima (the latter marked as former staff) as the team, with construction by Shimagawa Sogo Kensetsu and structural design by Nakata Structural Design Office. The project received the Excellent Wooden Facilities 2011 award, the Forestry Agency Director-General Award.
How it was made
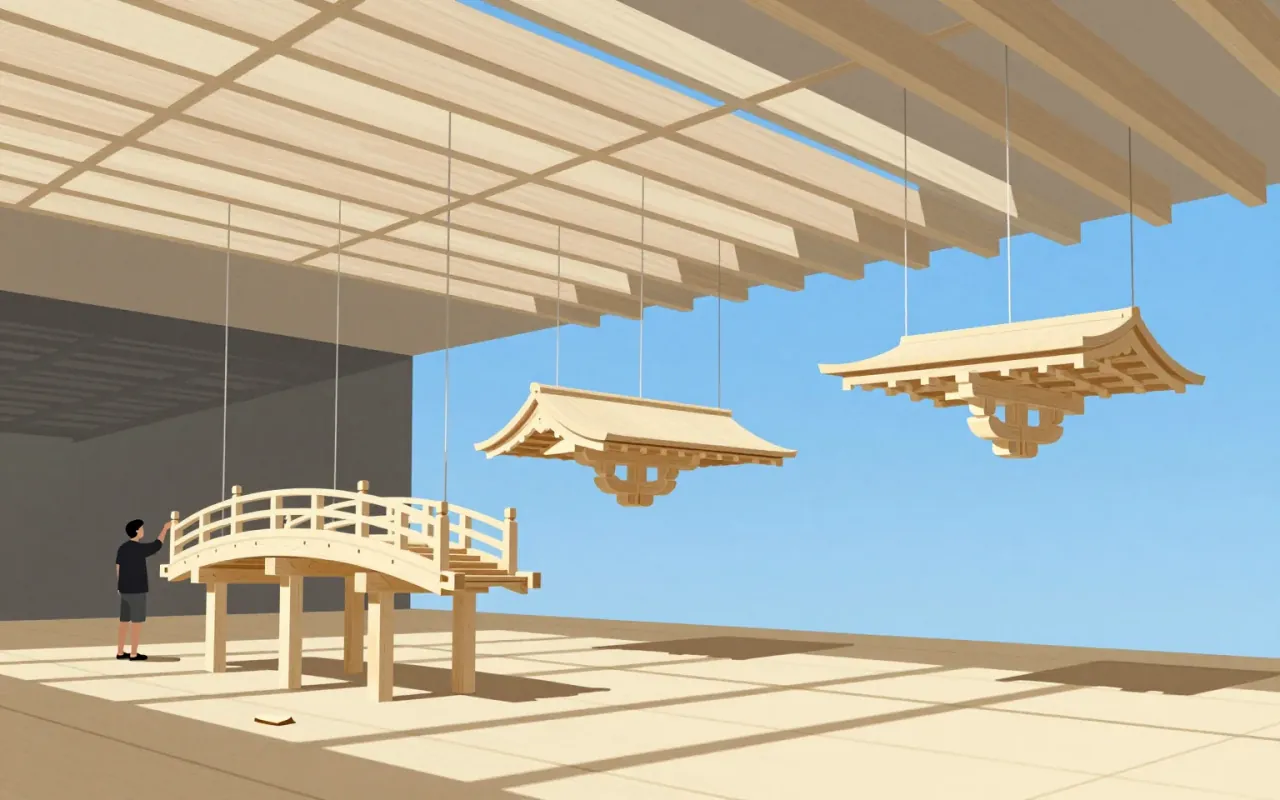
Small-section laminated timber members overlap to extend the structure. A central pier receives vertical loads, balancing the two sides; the gallery and studio roofs develop a related arrangement above the slope.
The architects say they chose a cantilever bridge design, a traditional technique they describe as forgotten in Japan. The girder is extended a little at a time from both ends by adding many overlapping members. They name the Sarubashi in Yamanashi Prefecture as the only remaining structure of this type in Japan that uses wood planks instead of steel. They liken the pier-balanced result to a balancing toy, and say the roof over the studio and gallery at the top of the slope has the opposite shape to the bridge structure.
What works
The repeated timber makes structure and visual character closely related. Individual members remain legible while their accumulation produces the larger form, connecting the scale of a component with that of a public building.
What does not
The stacked appearance does not make the engineering self-evident. The central support and load balance are essential to understanding the design; a photograph of the timber alone cannot explain how the bridge works.
What it influenced
The architects connect the overlapping system with traditional Japanese temple construction. This is a documented historical reference within their design account, rather than evidence that later buildings directly copied the museum.
The architects name the overlapping member system Tokiyo. They say it gives a presence and abstractness they call “wood masonry,” which a framework-type structure cannot provide, and that connecting such members to increase the dimensions was their way of seeking non-hierarchical architecture in physical properties, technology, information and history. They describe the project as an attempt at new public architecture able to bridge the rejuvenation of regional culture, urban design, structural technology, and materials and traditional expression.
Is it worth your time
Worth studying for timber architecture. Compare a section with a close view of the members and follow how the repeated pieces become a larger structure. The bridge and its occupied spaces need to be read together.