What the work is
The François-Mitterrand site of the Bibliothèque nationale de France opened to the public in 1996. Dominique Perrault won the architectural competition in 1989; four angular glass towers symbolize open books.
How it was made
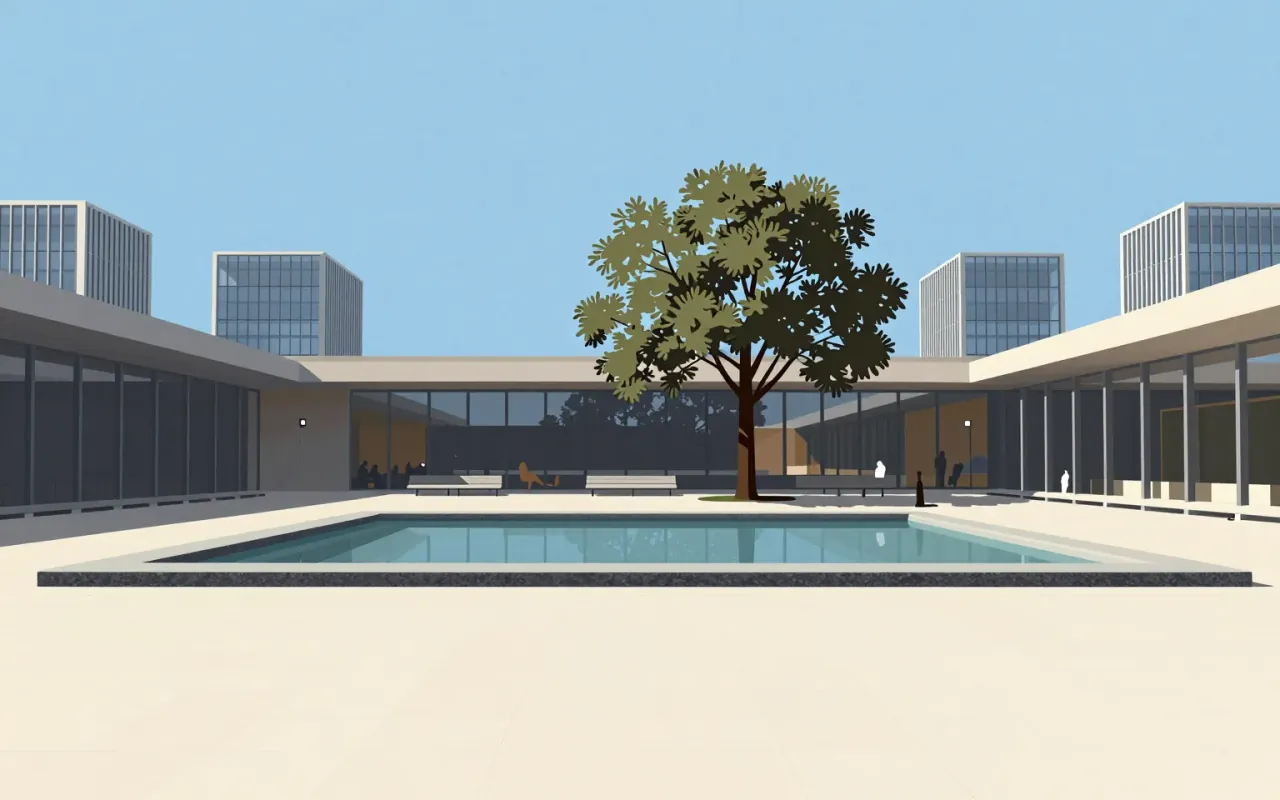
The towers stand at the corners of a broad platform. Reading rooms occupy its base around a garden, with separate public and research levels. Gaëlle Lauriot-Prévost collaborated on the interiors and design.
What works
The arrangement offers two scales to study: a monumental outline across the city and rooms organized around a planted centre. Repeated materials connect architecture, furniture and interior detail.
What does not
The towers alone give an incomplete account of the library. Understanding it requires following the relationship between storage, reading rooms and document transport; the book metaphor does not explain those operations.
What it influenced
The project is useful as a case study in designing a public institution from urban form down to furnishings. That breadth supports comparison with other libraries, without establishing that they borrowed its solutions.
Is it worth your time
Worth studying through plans as well as photographs. Locate the reading rooms before judging the towers, then compare the garden-facing spaces with the exposed platform above. The interior organization is central to the design.