What the work is
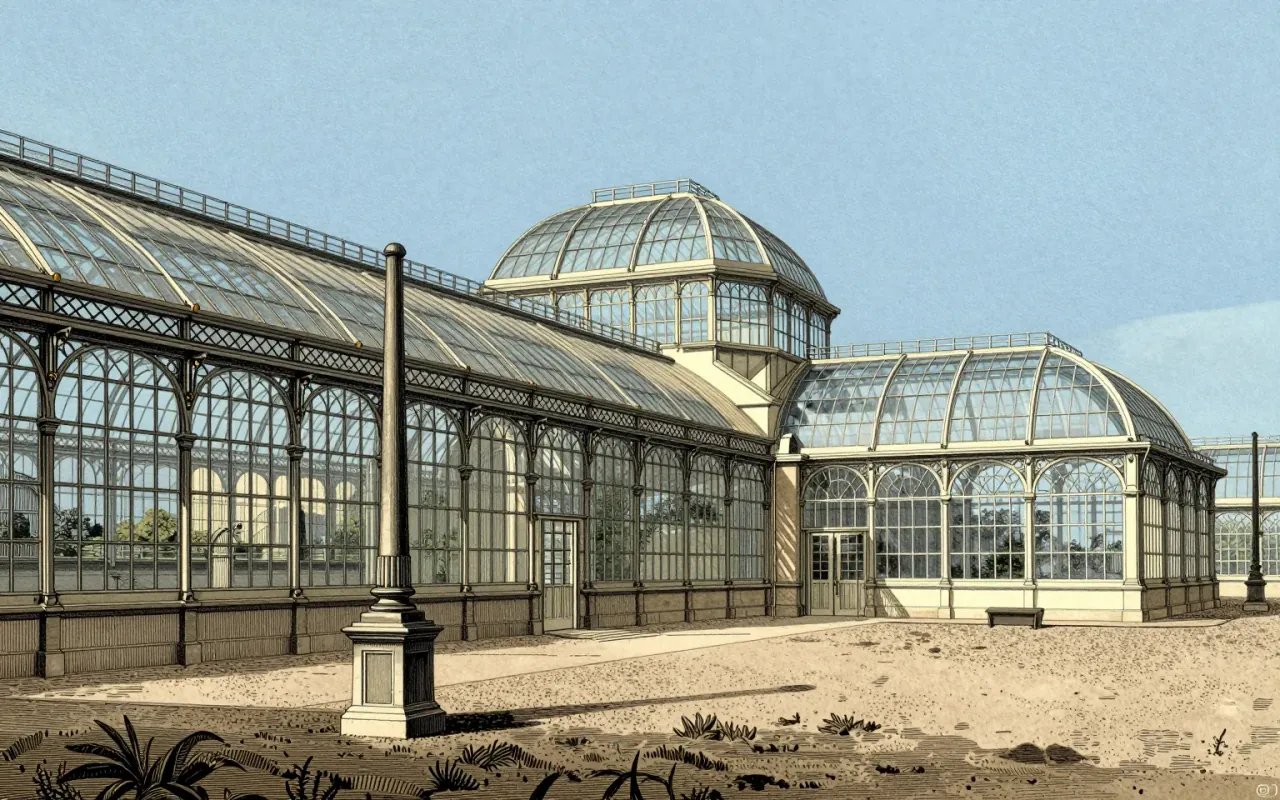
A 990,000-square-foot cast iron and plate glass exhibition hall built in Hyde Park for the Great Exhibition of 1851. It measured 1,851 feet long and 128 feet high internally, and was three times the size of St Paul’s Cathedral.
How it was made
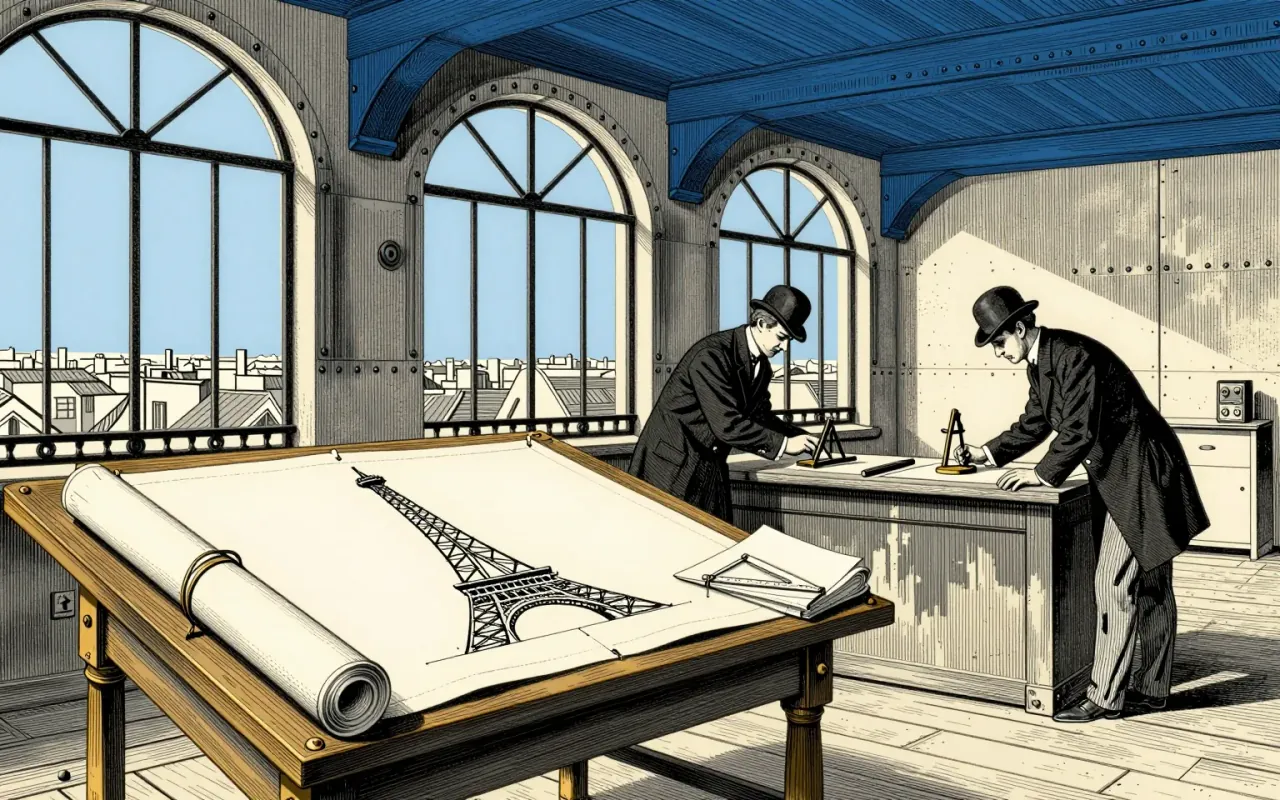
It was built using prefabricated cast iron and plate glass components, assembled on site by 2,000 men in thirty-nine weeks. Its modular geometry followed the fixed dimensions of panes made by Chance Brothers. Glazing used special trolleys; one worker installed 108 panes in a day. Construction relied on recent advances in glass and cast iron manufacturing and the abolition of the glass tax.
What works
Its clear walls and ceilings eliminated the need for interior lighting. Its modular, hierarchical design allowed rapid assembly and scaling. Its reliance on manufacturer-defined pane sizes turned limitation into coherence. It demonstrated British industrial capability in iron and glass with £79,800 and eight months.
What does not
It does not establish new structural theory. It does not use novel alloys or experimental joints. It does not integrate services, acoustics, or climate control. Its transparency solved light but created glare, heat gain, and visual chaos—problems left unaddressed.
What it influenced
It influenced the standardisation of building components, the rise of off-site fabrication, and the expectation that architecture could be both vast and fast-built. Its success directly enabled railway sheds, department stores, and greenhouse typologies across Britain and Europe.
Is it worth your time
Yes. It is the clearest demonstration of how industrial constraints—material dimensions, tax policy, assembly logistics—can produce radical architectural form. Its logic remains legible in every glass-and-steel building that follows.