What the work is
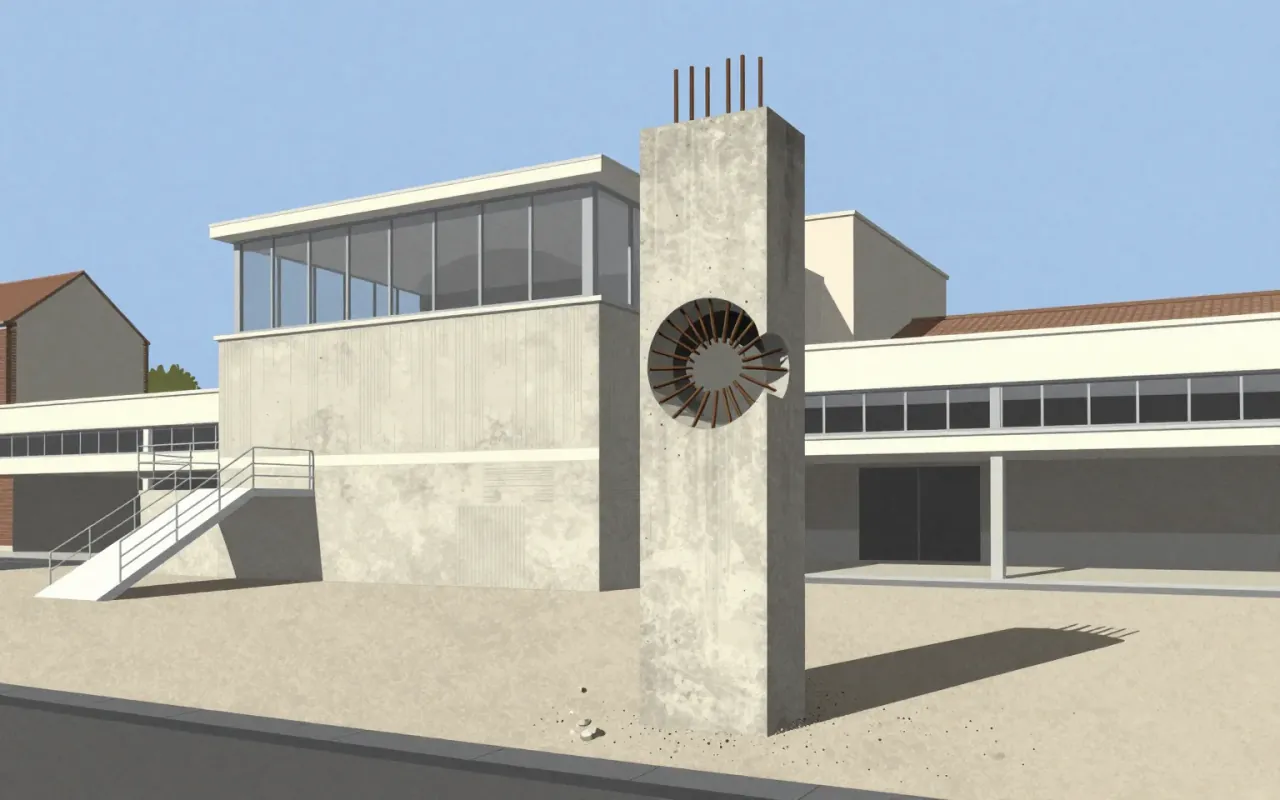
The Dom-Ino House is a patent-pending structural system: three concrete slabs supported by six thin reinforced concrete columns, with a stairway on one side. It is not a building. It is a method.
How it was made
He began studying reinforced concrete with engineer Max Dubois in December 1914. He patented the Dom-Ino House (1914–15) as a ‘juxtaposable system of construction according to an infinite number of combinations of plans’. He co-authored the 1927 publication ‘Les cinq points de l’architecture moderne’ with Pierre Jeanneret to formalise its principles. He refined the system in his 1927 book on the Five Points of a New Architecture.
What works
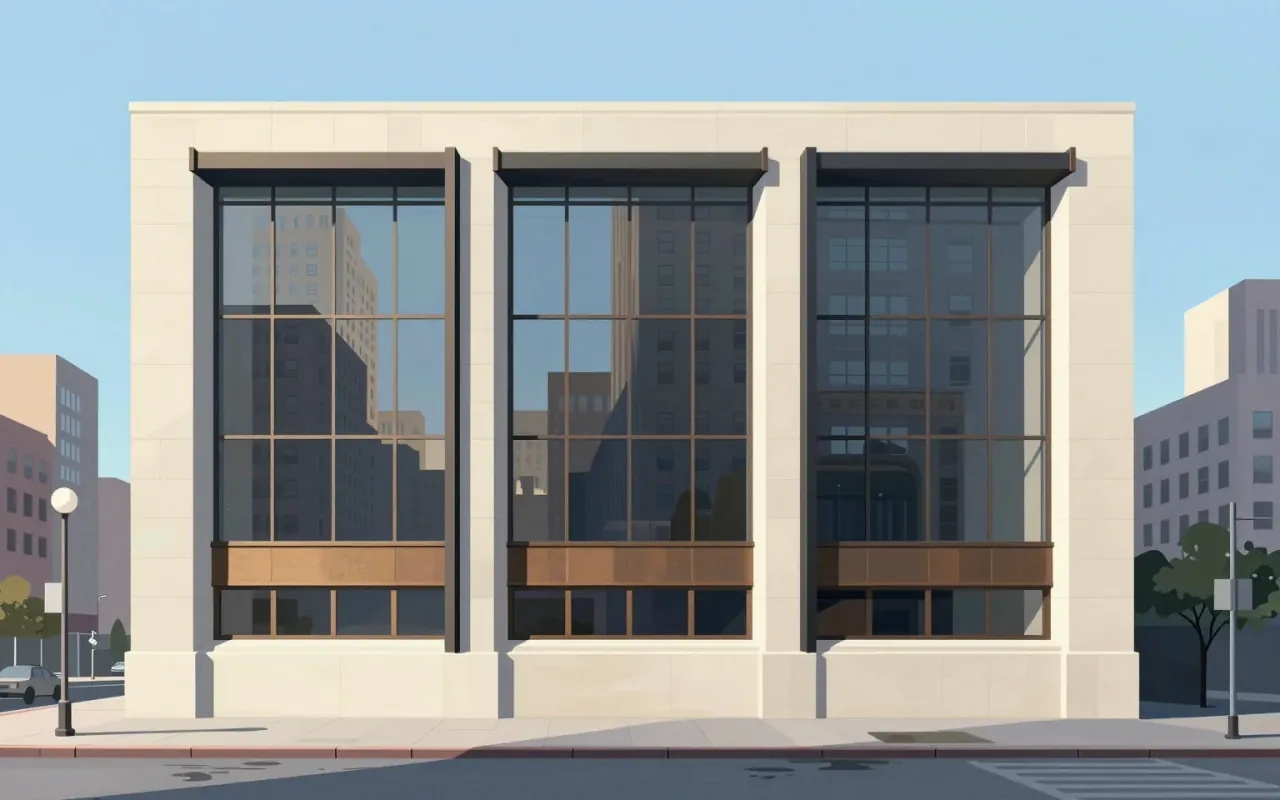
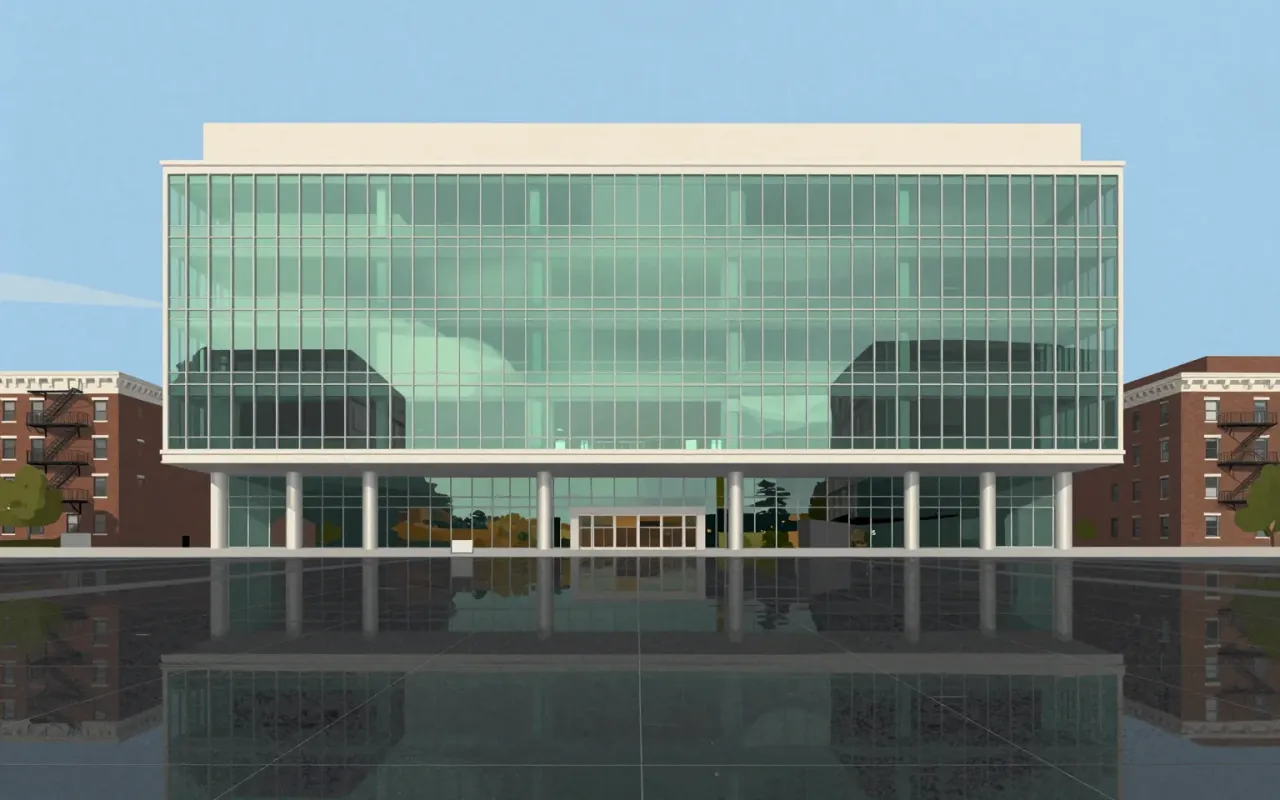
It establishes structural independence from enclosing walls. It enables open floor plans. It allows the frame to be hidden behind glass. It permits infinite plan combinations. It separates load-bearing function from enclosure.
What does not
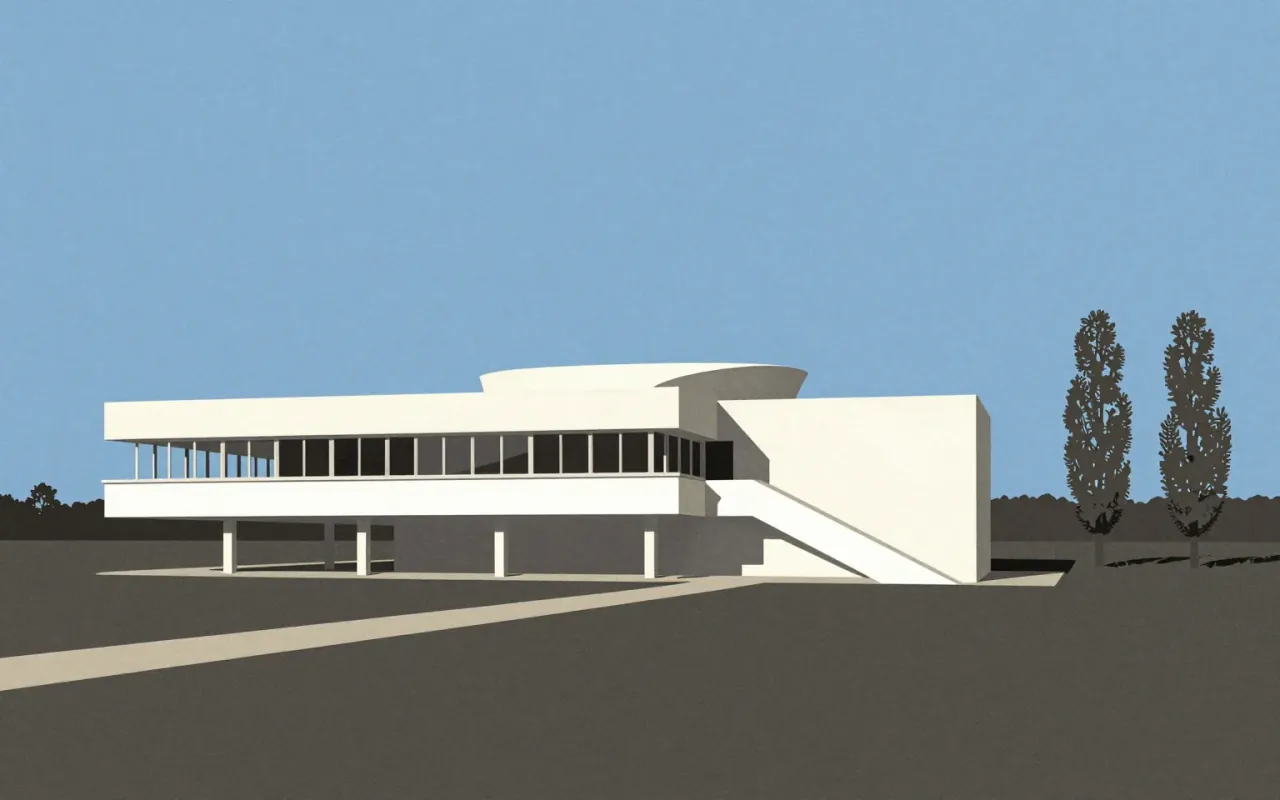
The sources do not describe any realised building using the Dom-Ino system. They do not name clients, budgets, sites, or construction timelines. They do not specify finishes beyond ‘white concrete boxes’, nor do they confirm whether any were built at all.
What it influenced
The Dom-Ino-derived design — disassociating structure from walls and enabling freedom of interior planning and façades — became the foundation for most of his architecture over the next ten years.
Is it worth your time
Yes — if you need to understand how structural logic became architectural doctrine. No — if you expect built form, client briefs, or material specifications beyond concrete and glass.