What the work is
A consistent architectural method—not a single work—defined by industrial materials, structural clarity, modular order, and the elimination of ornament. It begins with Villa Wolf (1926) and continues through US projects including Farnsworth House, Lake Shore Drive Apartments, Seagram Building, and Neue Nationalgalerie.
How it was made
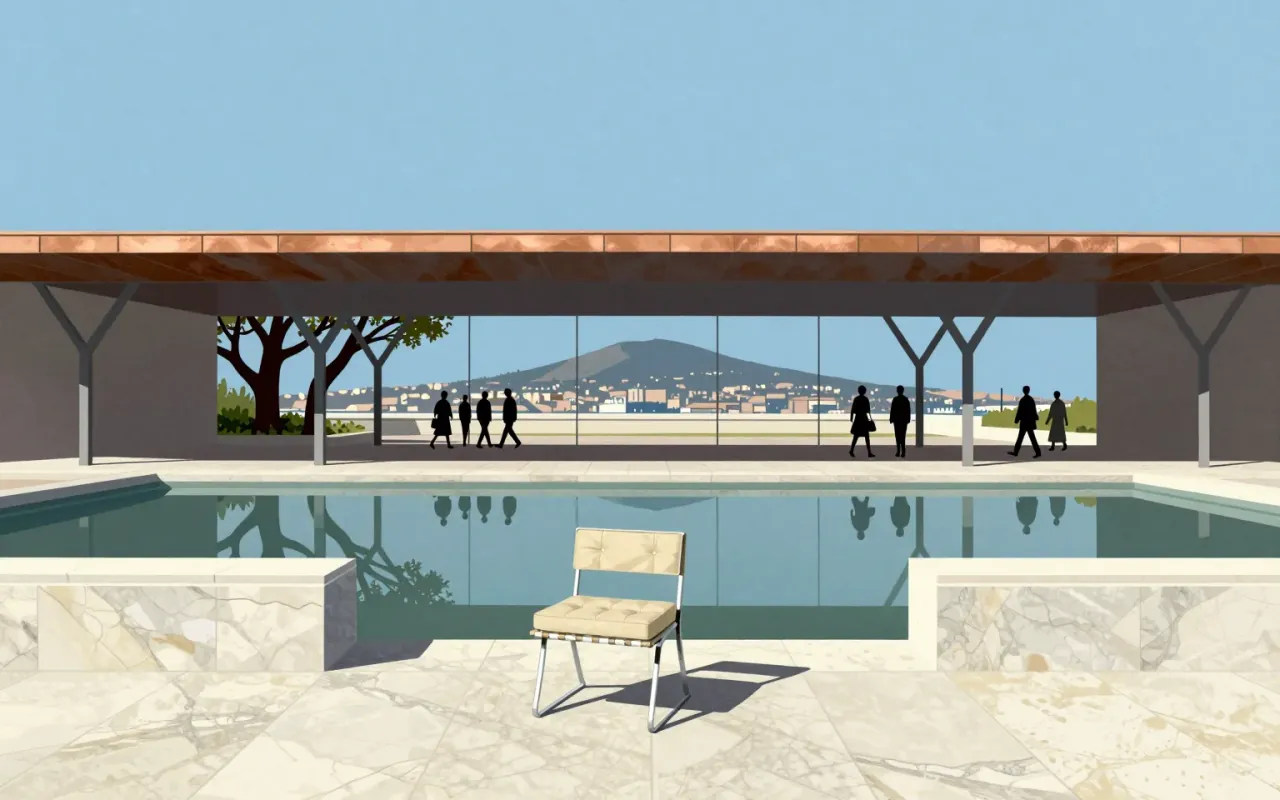
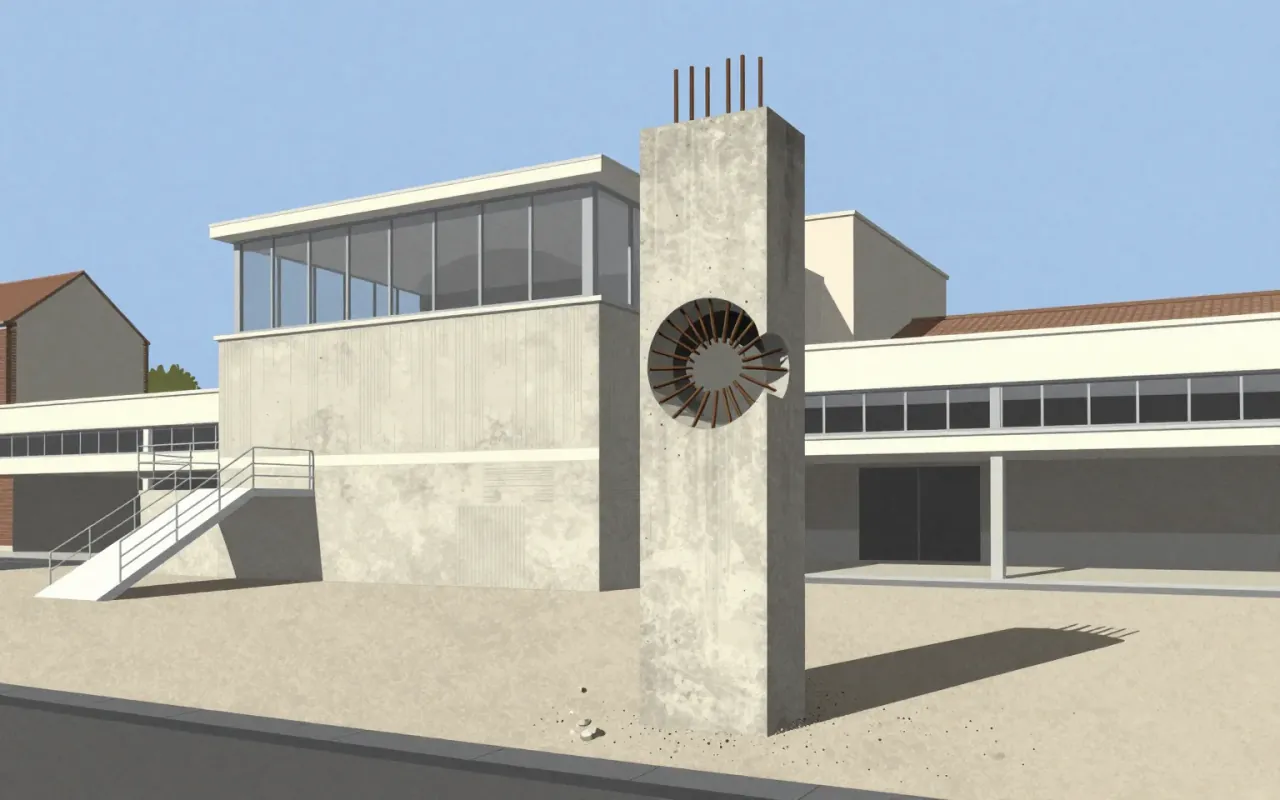
He used industrial steel and plate glass to define interior spaces. He enclosed open, adaptable ‘universal’ spaces with prefabricated steel frameworks and large glass sheets. Structural framing combined high-tensile bolted steel and concrete. Exterior curtain walls featured projecting steel I-beam mullions painted flat black. Buildings followed an 8.5 m grid subdivided into 1.4 m modules.
What works
The method delivers spatial legibility and structural honesty. The 8.5 m grid enables repetition without monotony. Bolted steel and plate glass permit large unobstructed interiors. Black-painted I-beams make structure visible and legible as design element—not just support.
What does not
The sources do not establish any engagement with climate responsiveness, user participation, adaptive reuse, domestic ritual, acoustic control, or social infrastructure. There is no mention of cost constraints, construction timelines, client negotiation, or post-occupancy evaluation.
What it influenced
His method established a template for corporate modernism: the glass-and-steel tower, the open-plan interior, the exposed structural grid as aesthetic device. Later works like the Seagram Building and Neue Nationalgalerie extended this logic into institutional and urban scales—but the sources do not specify influence on other designers, movements, or disciplines.
Is it worth your time
Yes—if you need to understand how material honesty, grid discipline, and structural legibility became architectural arguments. No—if you expect narrative, ornament, or responsiveness to local context.