What the work is
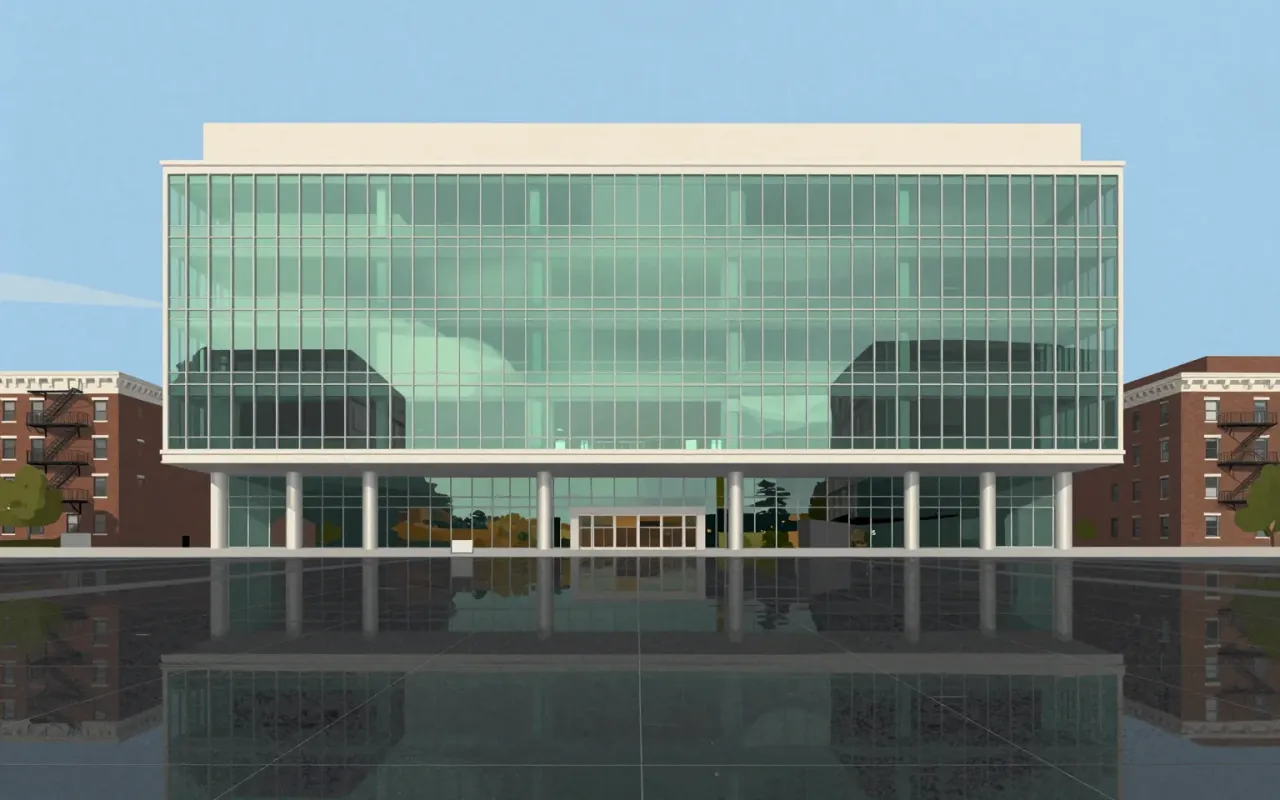
Lever House is a 21-storey New York City office building completed in 1952. It is a glass-clad slab, built for Unilever, that uses fixed glazing, concealed HVAC, and a custom window-cleaning system.
How it was made
Skidmore, Owings & Merrill used a slab form to comply with the 1916 Zoning Resolution’s provision for unlimited-height buildings occupying ≤25% of the lot. They deployed a glass curtain wall—the second such high-rise in New York City—using fixed-pane windows set 30 inches above floor plates to conceal air-conditioning units. A custom roof-mounted, rail-guided window-washing scaffold was installed—the first of its kind in the city.
What works
The fixed-pane curtain wall reduced installation cost, particulate entry, and air conditioning expense. It filtered 30% of solar heat. The slab form exploited the 1916 Zoning Resolution without setbacks. Window cleaning took under 90 seconds per pane.
What does not
The document does not establish aesthetic intent, cultural reception, long-term energy performance, or post-occupancy user experience. It makes no claim about structural innovation, material novelty beyond glass, or interior spatial quality.
What it influenced
It established the glass slab as a viable, code-compliant typology for corporate high-rises in dense urban cores—directly enabling later interpretations of the 1916 Zoning Resolution’s slab provision.
Is it worth your time
Yes. It redefined commercial architecture by treating zoning law, solar heat, cleaning logistics and mechanical integration as design constraints—not afterthoughts.