What the work is
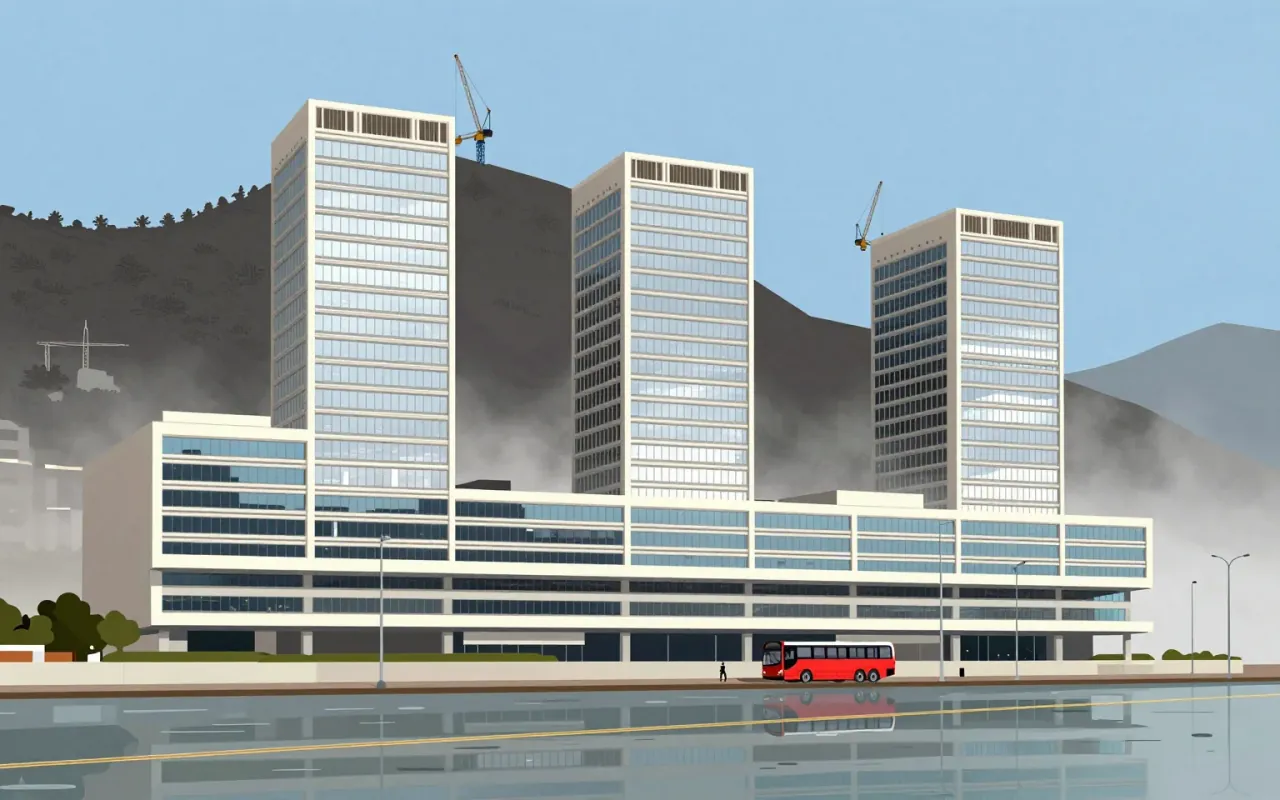
A body of built architecture — including the HSBC Building in Hong Kong and Willis Faber & Dumas headquarters — defined by structural steel-and-glass construction, context-sensitive façades, and integrated environmental systems.
How it was made
Foster used suspended structural steel frameworks, open-plan internal grids, and innovative curtain walling. He integrated computer systems with physical laws like convection. His façades responded contextually — such as the Willis Faber & Dumas building’s glass shifting from opaque black to back-lit transparency at sunset.
What works
Modular, open-plan office floors enhanced employee quality of life with a roof garden, 25-metre swimming pool, and gymnasium. Suspended structural frameworks enabled column-free interiors. Curtain walling and convection-integrated systems delivered environmental responsiveness.
What does not
The original stained glass artwork for Stansted Airport was not executed. The document gives no evidence of material innovation beyond steel, glass, and integration methods — no claims about insulation, acoustics, fire safety, or user behaviour outcomes.
What it influenced
Foster’s steel-and-glass designs fundamentally shaped late 20th- and early 21st-century urban landscapes worldwide. They reshaped workplace design, transparency, and environmental responsiveness.
Is it worth your time
Yes — if you are assessing how structural logic, environmental responsiveness, and workplace typology were redefined in real buildings, not just theory.