What the work is
A body of architectural work comprising ~100 built projects in India, spanning low-income housing and luxury condos, defined by courtyard-based spatial organisation, terrace integration, and structural references to Indian historical figures and cosmologies.
How it was made
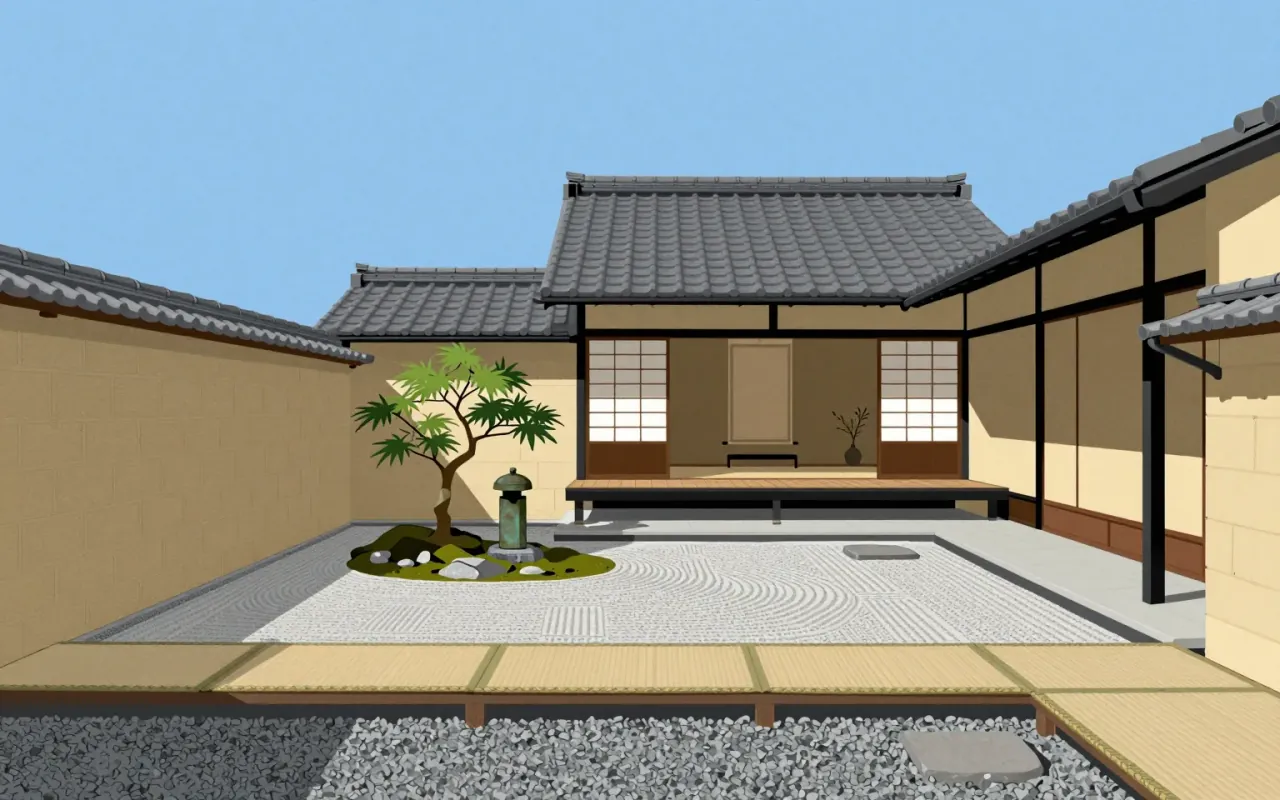
He designed approximately 100 buildings across socioeconomic scales in India. He rejected post-modernist glass-and-steel aesthetics. He prioritised outdoor spaces and terraces. He systematically used courtyards — termed ‘rooms open to the sky’ — as at the National Crafts Museum in New Delhi (1975–1990). He made a structural homage to Jai Singh II at the Jawahar Kala Kendra in Jaipur (1986–1992). He conducted pioneering work in urban issues and low-cost shelter in the Third World.
What works
His systematic use of courtyards creates climatically responsive, socially legible space. Prioritising terraces and outdoor areas counters the sealed interior logic of glass-and-steel modernism. Rejecting post-modernist aesthetics in favour of culturally rooted forms with modern structural solutions establishes a clear, non-derivative position.
What does not
The sources do not establish that his designs solved affordability at scale, nor that they influenced building codes, policy adoption, or replication beyond individual commissions. No claim is made about durability, maintenance, user adaptation, or post-occupancy evaluation.
What it influenced
The sources state no direct influence on other architects, movements, or pedagogy. They confirm only that he did pioneering work in urban issues and low-cost shelter in the Third World — not that this work was adopted, taught, or institutionalised.
Is it worth your time
Yes — if you are assessing how architecture can anchor modernity in cultural specificity without resorting to pastiche or abstraction. His work is a direct rebuttal to imported formalism, but it does not resolve tensions between regional symbolism and scalable construction.