What the work is
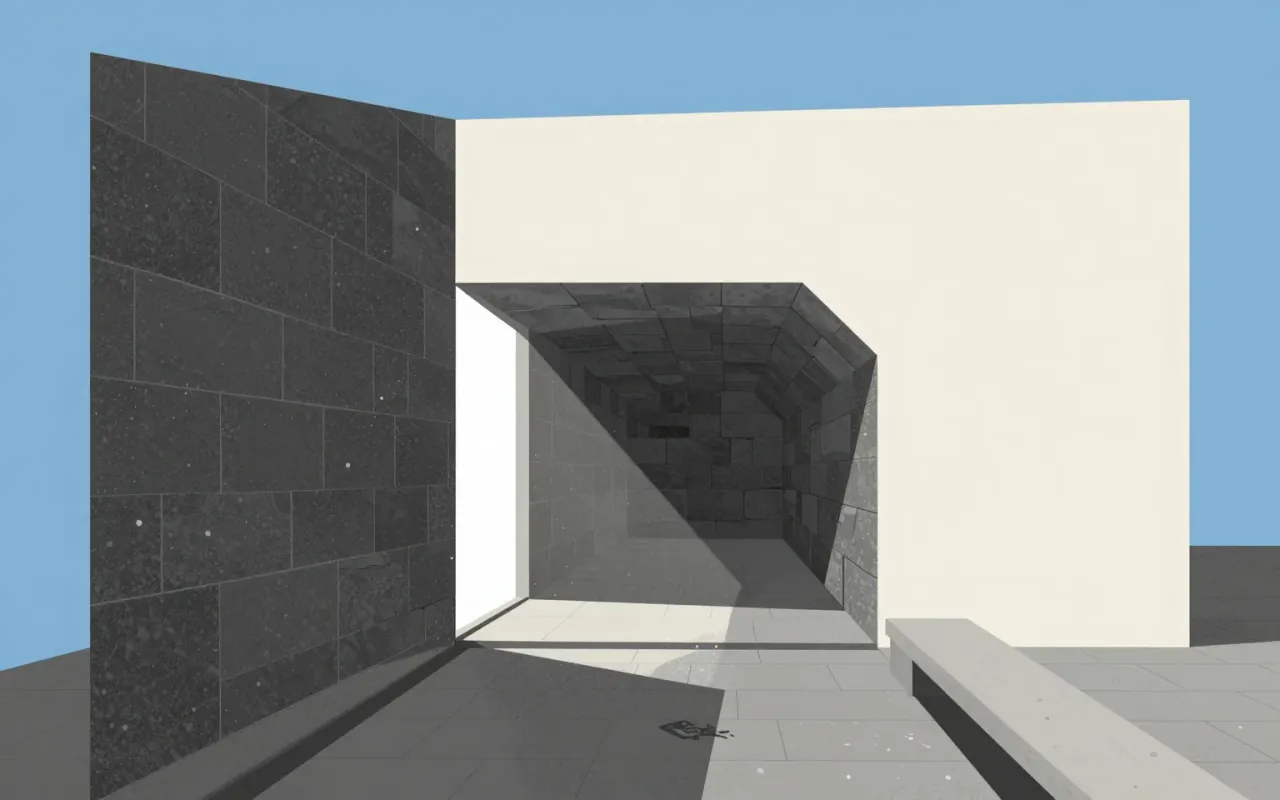
Maki’s work is an architectural practice grounded in spatial perception, oku, light, and poetic integration of natural elements — demonstrated in projects like the Shimane Museum of Ancient Izumo.
Wikipedia gives his dates as 6 September 1928 to 6 June 2024 and says he was born in Tokyo. Among the buildings it lists are Hillside Terrace (1969), Makuhari Messe (1989), the Tokyo Metropolitan Gymnasium (1991), the Yerba Buena Center for the Arts in San Francisco (1993), the Aga Khan Museum in Toronto (2014) and 4 World Trade Center in Manhattan (2013).
How it was made
Maki fused modernism with Japanese architectural traditions. He introduced oku — a spatial theory of inwardness — and treated urbanism as the essential backcloth to architecture. His designs centred on human experience, spatial perception, and light as a driving force across all scales.
His training ran from the University of Tokyo, where Kenzo Tange was one of his professors and introduced him to Metabolism and Urbanism, to a bachelor’s degree in 1952, a master’s from the Cranbrook Academy of Art in 1953 and a Master of Architecture from the Harvard Graduate School of Design in 1954. He taught at Washington University in St. Louis from 1956 to 1963, where he won his first commission, Steinberg Hall. In 1960 he returned to Japan to help establish the Metabolism Group, and in 1965 he founded Maki and Associates.
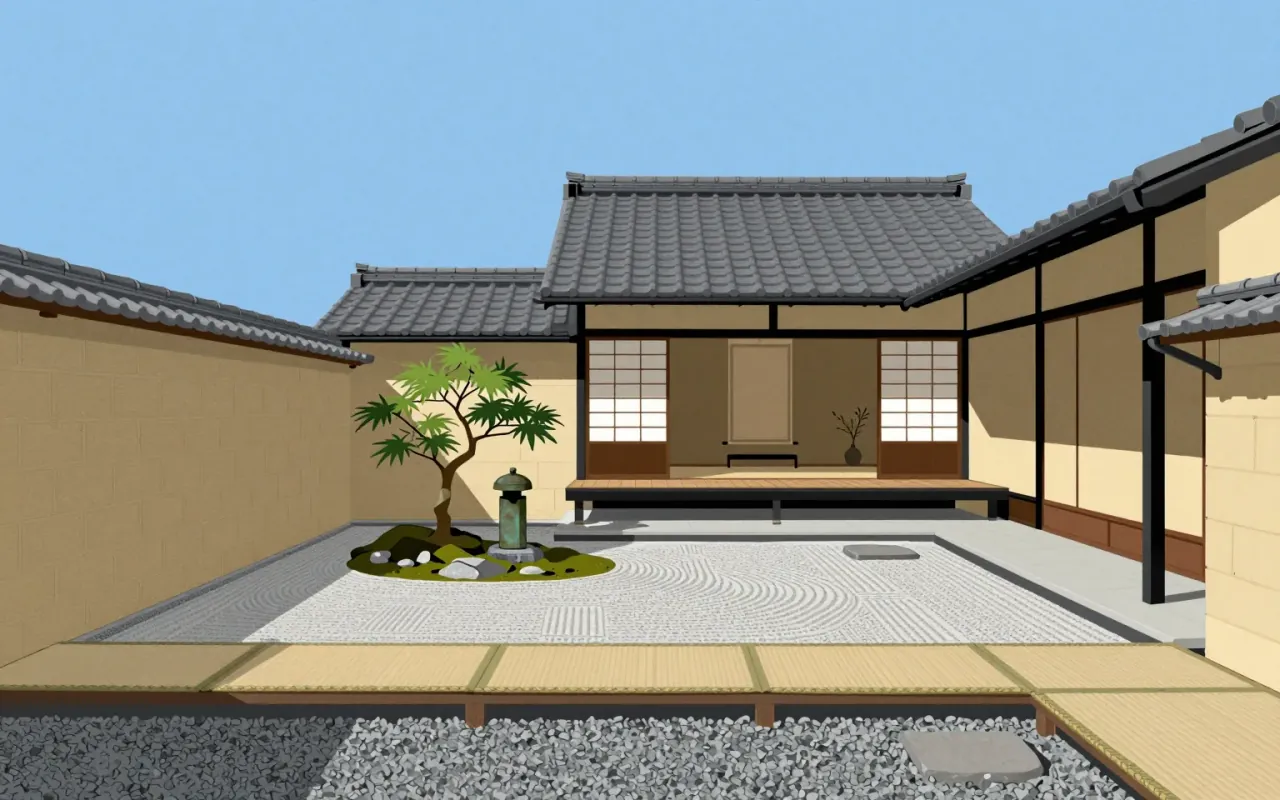
He wrote about several variants of oku, including oku-dokoro (inner place), oku-guchi (inner entrance), oku-sha (inner shrine), oku-yama (mountain recesses) and oku-zashiki (inner room), all relevant to the notion of physical space. He also spoke of light and shadow, earthy colours and textures, and the sound of water, which when integrated into built environments are “imbued with a special poetic quality of their own”.
What works
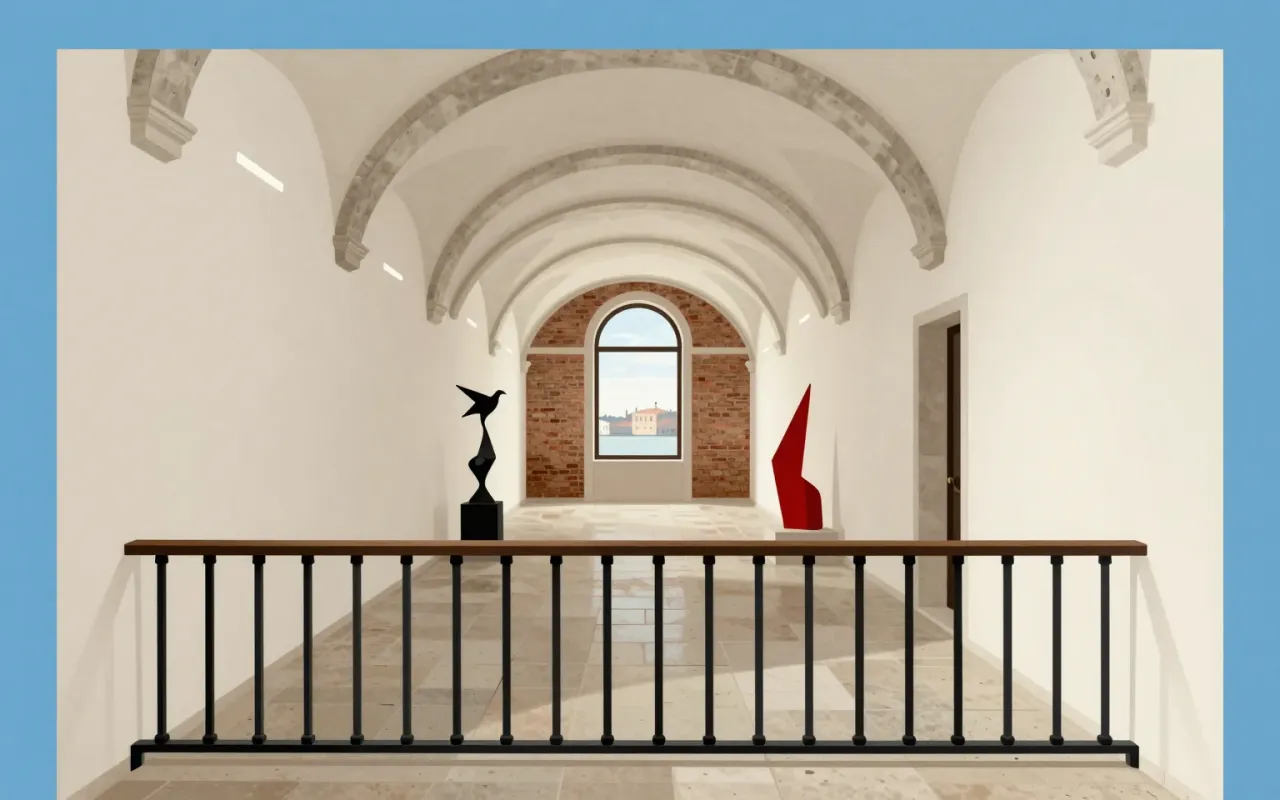
The integration of light, shadow, texture, colour, and water produces poetic meaning. Walls and landscape at the Shimane Museum demonstrate his spatial concepts. Perceiving space informs ideas about future cities.
The Hillside Terrace project occupied him for almost a quarter of a century from 1967, in six phases. Wikipedia reports that he said it shaped his architectural views, because the lifestyle in Tokyo changed over that period and the project changed with it. He stated that urbanism is “the essential backcloth to architecture”: without knowing an area’s background and culture, a design will not have meaning to that place.
What does not
Some of that is recorded elsewhere in the Wikipedia article, which this brief draws on. Steinberg Hall, an art center, remained his only completed work in the United States until the Yerba Buena Center in 1993. His later work included a $330 million expansion of the United Nations headquarters in Manhattan and an MIT Media Lab extension completed in 2009. The Aga Khan University campus and cultural centre in London were his third and fourth Aga Khan projects, after the Delegation of the Ismaili Imamat in Ottawa and the Aga Khan Museum. The Sonja & Reinhard Ernst Stiftung assigned him the Museum Reinhard Ernst in Wiesbaden, for its collection of abstract art. On reception, his 51 Astor Place project was called “out of place”, while New York magazine called Tower 4 “pretty exquisite”.
What it influenced
The sources do not state what Maki’s work influenced. No successors, movements, policies, pedagogies, or built works are named as outcomes or derivatives.
Maki himself won major honours. He received the Wolf Prize in Arts in 1988, the Pritzker Architecture Prize and the International Union of Architects Gold Medal in 1993, the Praemium Imperiale in 1999 and the AIA Gold Medal in 2011. He was the second Japanese architect to receive the Pritzker, after Tange, and said it was influential for him because it acknowledged his work globally.
Is it worth your time
Yes — if you are interested in how spatial perception, light, and cultural syntax shape architecture beyond formal style.