designbriefs
Architecture

Barbican Centre

Brutalism’s most polarising monument isn’t a failure — it’s a working brief for how architecture answers scale, not taste.

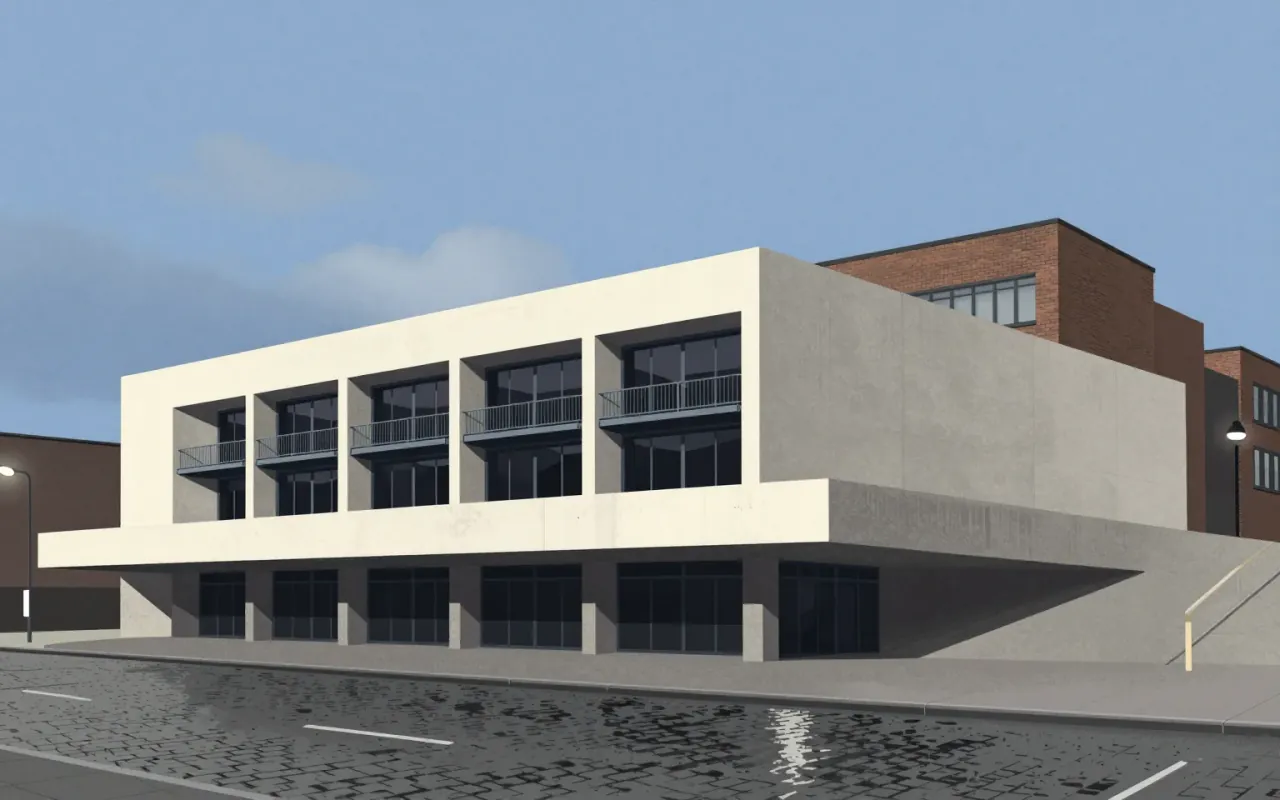
The Barbican Centre is a Brutalist arts complex in London, designed by Chamberlin, Powell & Bon. It features a concrete ziggurat form and complex multi-level layout. It was designated Grade II listed in September 2001 for its scale, cohesion, and ambition. It forms part of an integrated urban development including the Barbican Estate and Golden Lane Estate. Its design remains controversial and divisive.

Subject
Building
Architect / practice
Chamberlin, Powell & Bon
Year
1982
Discipline
Architecture
Organisation
Chamberlin, Powell & Bon
Worth your time?

Yes. Study the whole thing.

4.5/ 5
What works
  • establishes visual and spatial cohesion across a vast site
  • delivers a unified urban vision with the Barbican and Golden Lane Estates
  • affirms architectural ambition through statutory listing
What does not
  • unify movement
  • resolve navigational friction
  • achieve consensus on aesthetics
Study it if
  • architects
  • urban historians
  • policy makers
Skip it if
  • casual visitors seeking intuitive wayfinding
  • those expecting decorative or human-scaled detailing
The design analysis1 min read

What the work is

The Barbican Centre is a Brutalist arts complex in London. It is a concrete ziggurat. It houses concert halls, theatres, cinemas, and galleries. It was designed by Chamberlin, Powell & Bon.

How it was made

Chamberlin, Powell & Bon designed the Barbican Centre in the Brutalist style. It employed a concrete ziggurat form. It featured a complex multi-level layout with numerous entrances. It formed part of an integrated urban development including the Barbican Estate and Golden Lane Estate.

What works

The concrete ziggurat establishes visual and spatial coherence across a vast site. Its integration with the Barbican Estate and Golden Lane Estate delivers a unified urban vision. Its Grade II listing affirms its architectural ambition and cohesion.

What does not

The design does not unify movement. Its complex multi-level layout and numerous entrances create navigational friction. Its concrete ziggurat form remains divisive — not resolved by time or listing.

What it influenced

The Barbican Centre influenced perceptions of Brutalism as civic infrastructure — not just housing. Its listing helped shift heritage policy toward large-scale post-war urban complexes.

Is it worth your time

Yes. Its Grade II listing in September 2001 confirms its architectural significance. Its scale, cohesion, and ambition remain legible as deliberate responses to post-war reconstruction constraints — not as stylistic flourishes.
Same discipline · Architecture4 of 121
Up next in Design

Barcelona Pavilion

Ludwig Mies van der Rohe · 1928 · 9:46

A temporary pavilion built to embody Weimar Germany’s ideals — then erased, then rebuilt as a monument to its own erasure.

9:46