What the work is
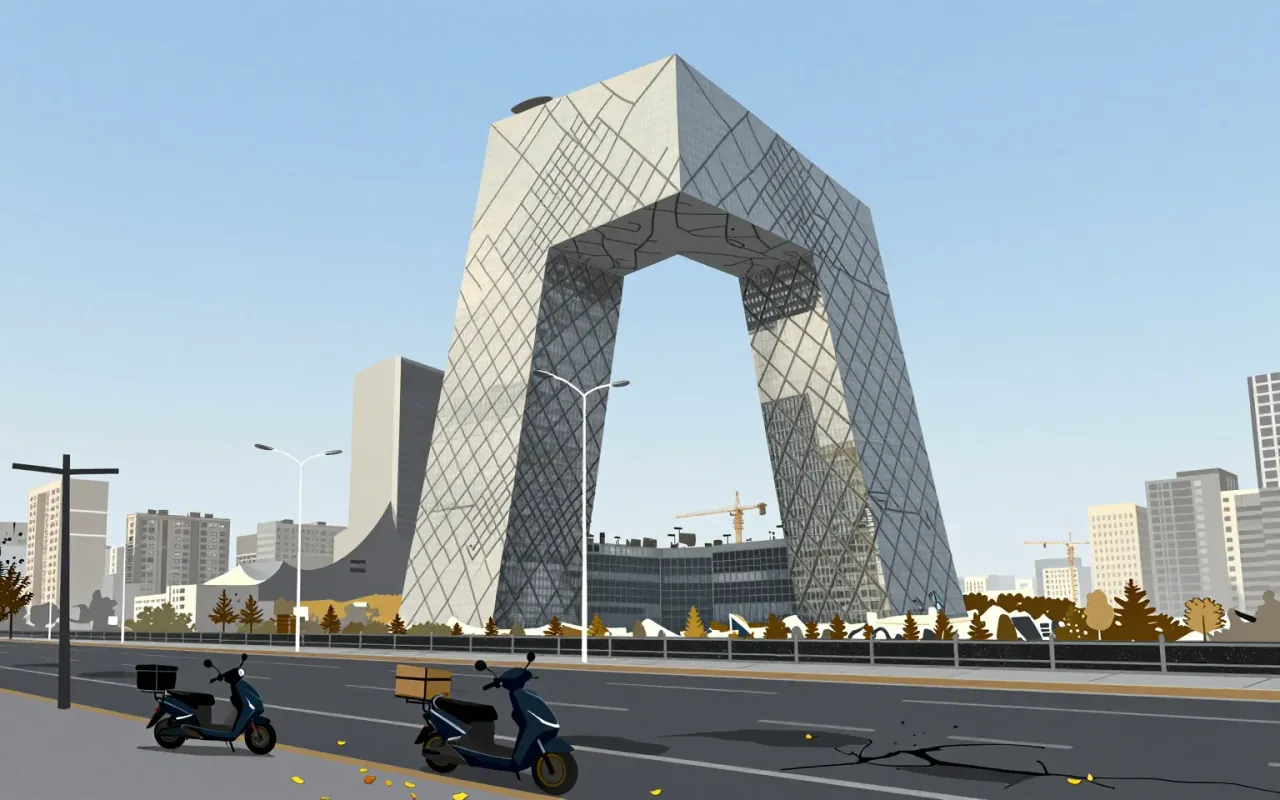
A 51-floor skyscraper composed of two conjoined towers forming a continuous loop. It covers 473,000 m² and serves as CCTV’s headquarters.
How it was made
OMA architects Rem Koolhaas and Ole Scheeren designed a 51-floor loop of six horizontal and vertical sections. Arup engineer Cecil Balmond led the structural response to Beijing’s seismic zone. Construction began 1 June 2004; façade completion was January 2008.
What works
The loop establishes structural continuity across vertical and horizontal loads. Its irregular façade grid expresses load paths rather than concealing them. It occupies its site as a single entity, not a pair of towers.
What does not
The loop does not resolve tension between symbolic intent and functional clarity. The open center creates circulation and programmatic ambiguity, not efficiency. Its form resists easy reading as office infrastructure.
What it influenced
It influenced how large-scale institutional architecture negotiates symbolic ambition with engineering constraint — particularly in seismic contexts — without establishing a replicable typology.
Is it worth your time
Yes — it forces a re-evaluation of what a skyscraper can be, not as spectacle but as structural logic made visible. Its contradictions are legible, not concealed.