Architecture that puts pipes on parade doesn’t democratise culture—it forces you to notice who built the stage.
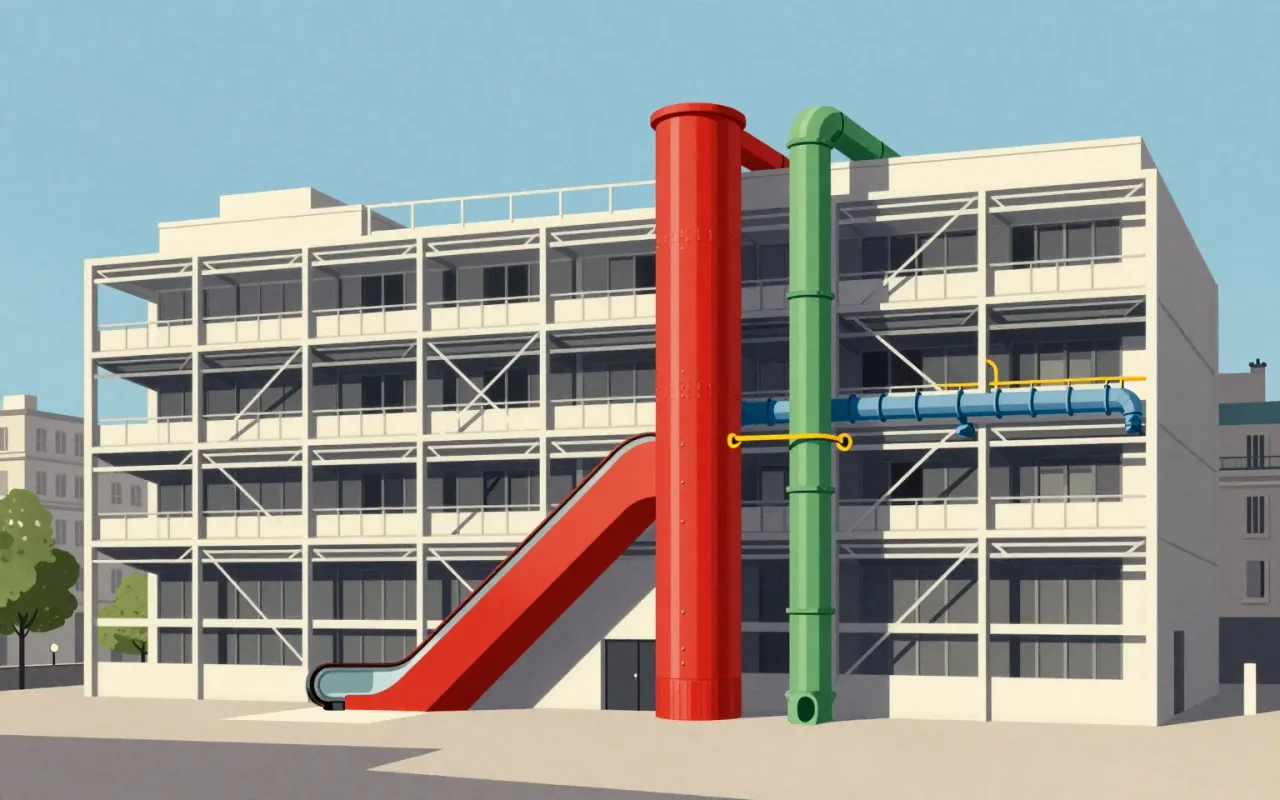
The Centre Pompidou is a 1977 building in Paris designed by Renzo Piano and Richard Rogers as a publicly accessible cultural 'town'. Its 'inside-out' strategy externalises and colour-codes structural, mechanical, and circulation systems. Green pipes carry water. Blue ducts manage climate. Yellow conduits house electricity. Red elements handle movement and safety. The design emerged from France’s first international architectural competition, judged by Niemeyer, Prouvé, and Johnson, and selected from 681 entries. It was intended for 8,000 daily visitors. In its first two decades, it attracted more than 145 million—over five times the projection. Its exposed systems improved interior space efficiency. Its stated aim was inclusivity: 'a place for all people – for the poor and rich, the young and old'.
The Centre Pompidou is a publicly accessible cultural ‘town’ in Paris, completed in 1977, whose exterior displays and colour-codes structural, mechanical, and circulation systems.
How it was made
Rogers and Piano designed the building as an ‘inside-out’ structure, exposing structural, mechanical, and circulation systems externally. It emerged from an international competition—the first in France open to non-French architects—judged by Niemeyer, Prouvé, and Johnson, and selected from 681 entries.
What works
The exposed-systems design increased interior space efficiency. Colour-coding made functional systems legible: green for plumbing, blue for climate control, yellow for electricity, red for circulation and safety. It achieved exceptional public uptake—more than five times its projected attendance in two decades.
What does not
The material does not establish how the design handled acoustics, thermal performance, maintenance logistics, or long-term system obsolescence. It says nothing about cost, construction timeline, labour conditions, or post-occupancy critiques.
What it influenced
The material does not state what the Centre Pompidou influenced. No successors, derivatives, or stylistic lineages are named or implied in the sources.
Is it worth your time
Yes. Its radical legibility, civic ambition, and documented public uptake make it essential viewing for anyone assessing how architecture can reframe access, function, and urban identity.