What the work is
Florence Knoll established the Planning Unit in 1946. Knoll’s archive presents its brochure and project material as part of a service concerned with complete interiors.
Knoll’s own history page describes the Planning Unit as the interior planning arm of what was then called H.G. Knoll Associates, begun by Florence Knoll in 1946. It says the team never exceeded a handful of designers, yet worked on projects for some of the biggest corporations in America. Florence Knoll Bassett is quoted recalling that the group never went beyond six to eight designers, even on projects as large as Connecticut General.
How it was made
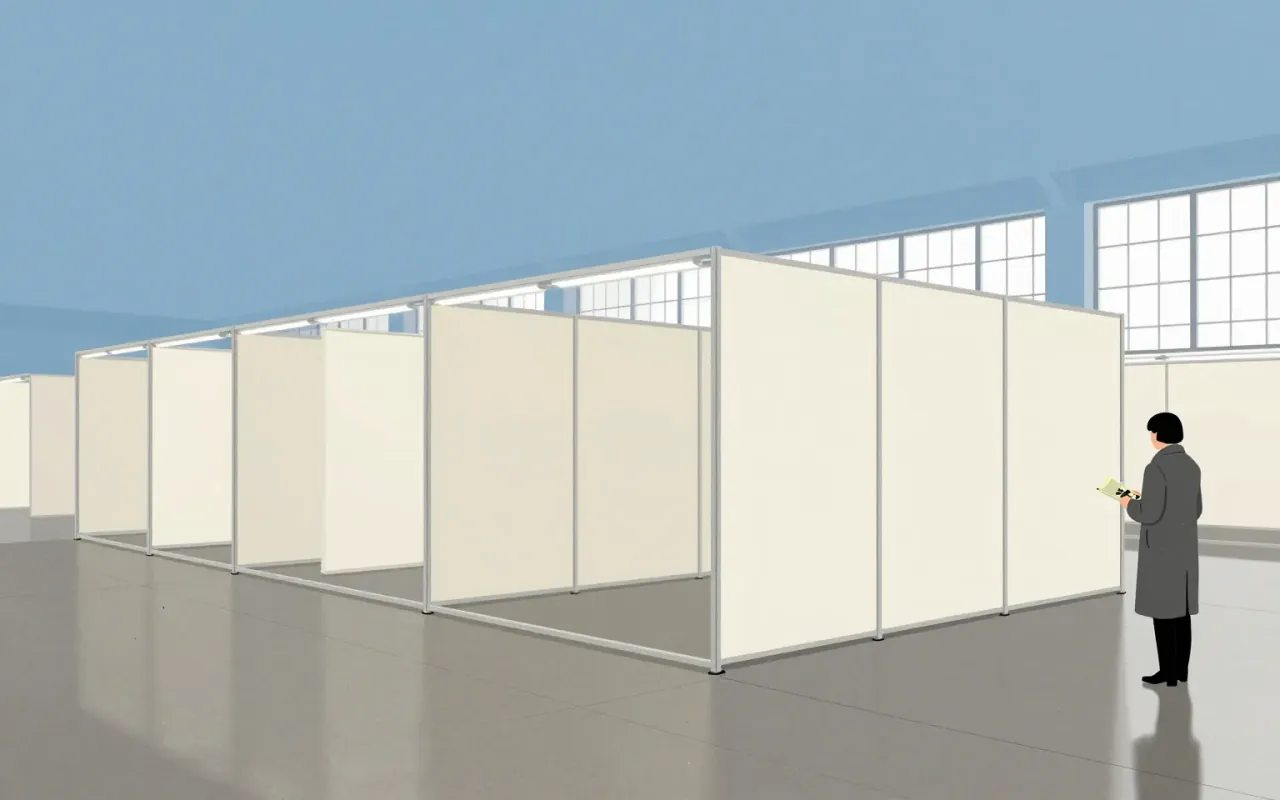
Drawings, material presentations and a brochure communicated work extending beyond individual furniture pieces. For Connecticut General, the account records a full-scale mock-up used to investigate office arrangements, lighting and materials before completion.
At the recommendation of Gordon Bunshaft of Skidmore, Owings & Merrill, the unit designed the interiors of the new Connecticut General Life Insurance headquarters in Bloomfield, Connecticut, between 1950 and 1957. The mock-up was built on the site of the new building and represented 1% of the total office space; SOM and the Planning Unit used it to test cubicle dimensions, lighting schemes and building materials.
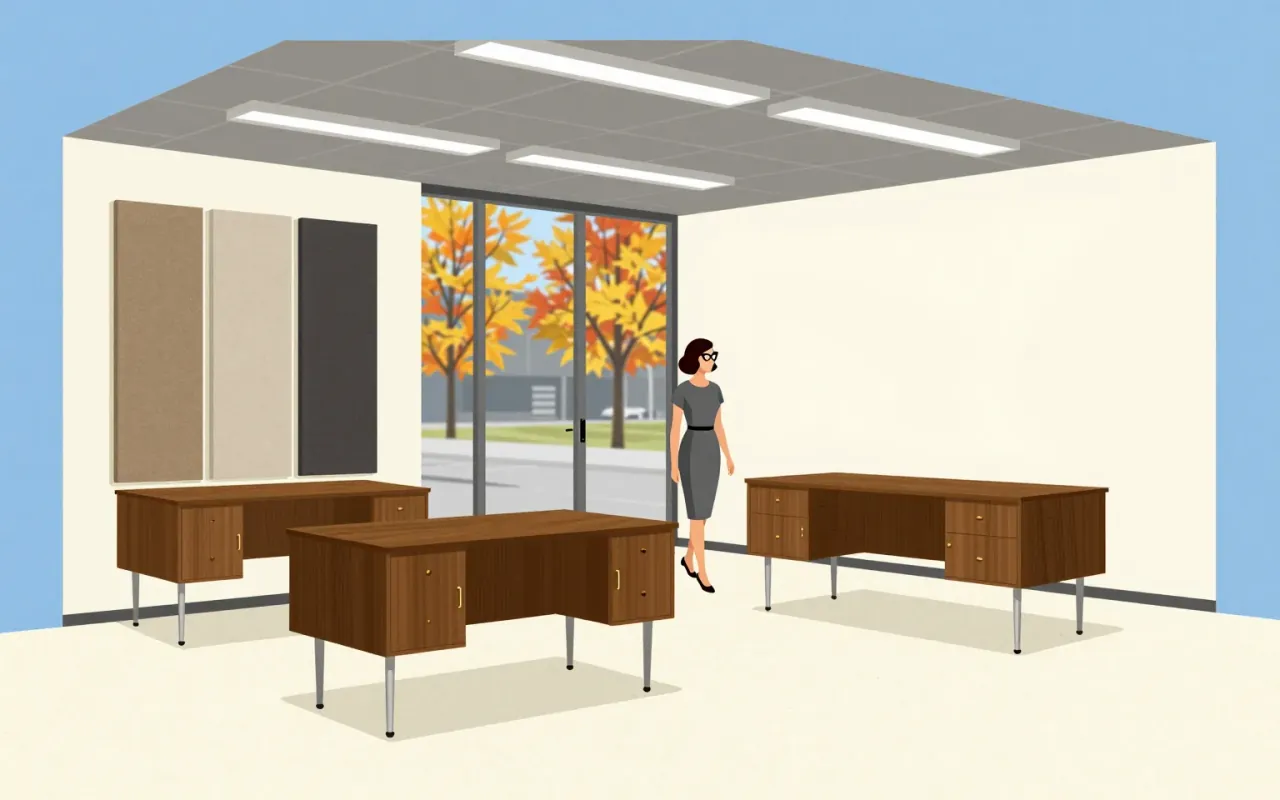
Another project was the 1962 Cowles Publications offices in New York. It amounted to 197 drawings, and Knoll’s page quotes Progressive Architecture listing the usual construction, electrical, plumbing, ventilation, finishing and furniture plans, along with plans and schedules for floor coverings, draperies and blinds, plants, pictures and accessories. Knoll’s account also describes a custom credenza in the president’s office, a modified version of the executive credenza Florence Knoll developed after identifying a gap in product offerings for executive offices. The panel in that cabinet is described as controlling the blinds, draperies, lighting and door lock.
What works
A complete interior makes relationships visible that a product list cannot. Showing how furniture, finishes and circulation fit together gives a client a more concrete proposition to assess.
What does not
A persuasive presentation can conceal unresolved daily needs. The mock-up is therefore especially important: it introduces an opportunity to test a proposed arrangement rather than accepting a polished image as sufficient.
Knoll’s page is the company’s own telling, and its praise is the company’s praise: the Progressive Architecture and Eric Larrabee passages it quotes are selected by Knoll, and this brief has not read the originals.
What it influenced
Knoll’s account describes the unit helping establish the company as a provider of interiors as well as furniture. The communication material belongs to that shift in what the business offered.
On Knoll’s account, the Connecticut General job was a turning point. It quotes Eric Larrabee, in Knoll Design, saying Florence Knoll used it to demonstrate on a large scale the analysis of design needs in terms of actual office behavior that she had practised in the small. Frank Stanton, president of CBS, noticed the Cowles project and a few years later worked with the unit on the interiors of the CBS Building on Sixth Avenue, designed by Eero Saarinen. Knoll’s summary is that the division redefined the conventions of twentieth-century office design and made Knoll a purveyor of space rather than only of individual furniture.
Is it worth your time
Worth comparing the presentation with photographs and plans of the finished project. Ask which decisions the document makes understandable, and which require occupation of the space. The subject is the presentation approach, not an invented catalogue edition.