designbriefs
Architecture

Fallingwater

Architecture that lives *with* nature requires structural compromise — and Fallingwater paid for it in steel and post-tensioning.

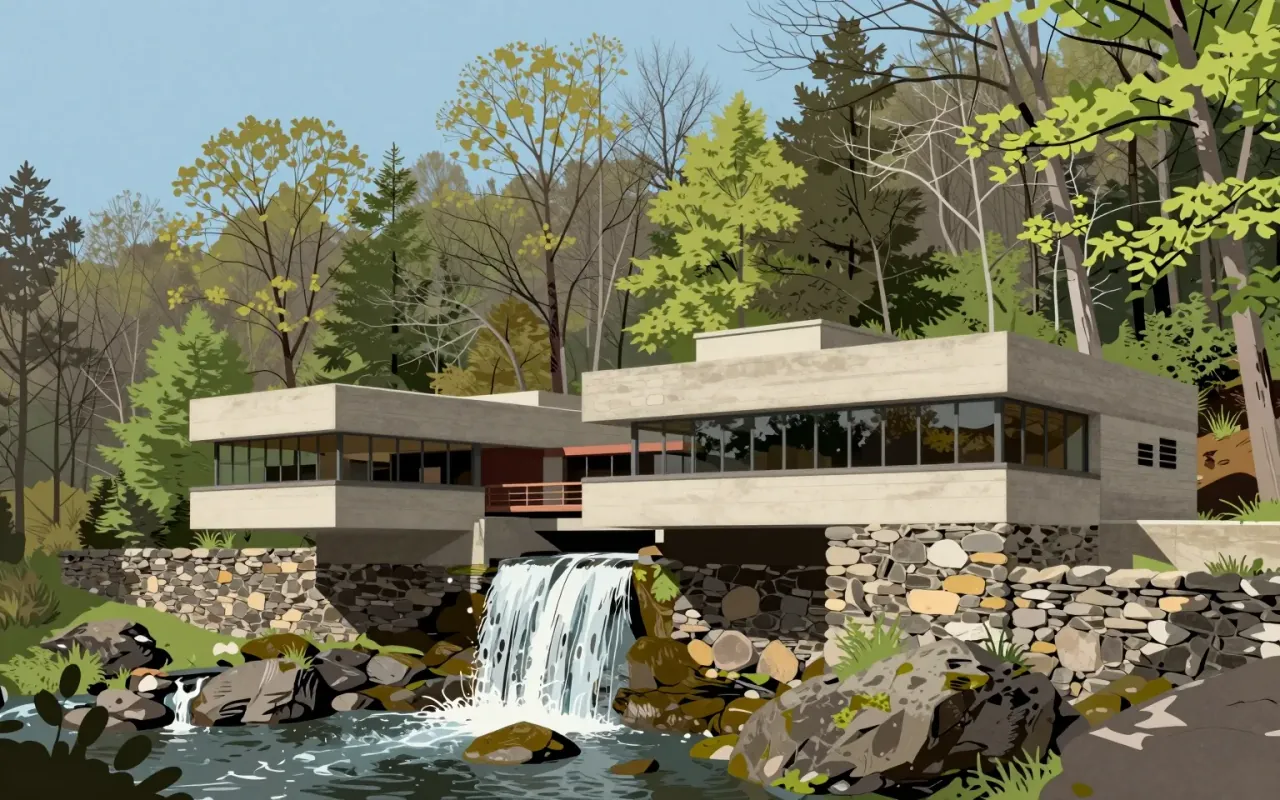
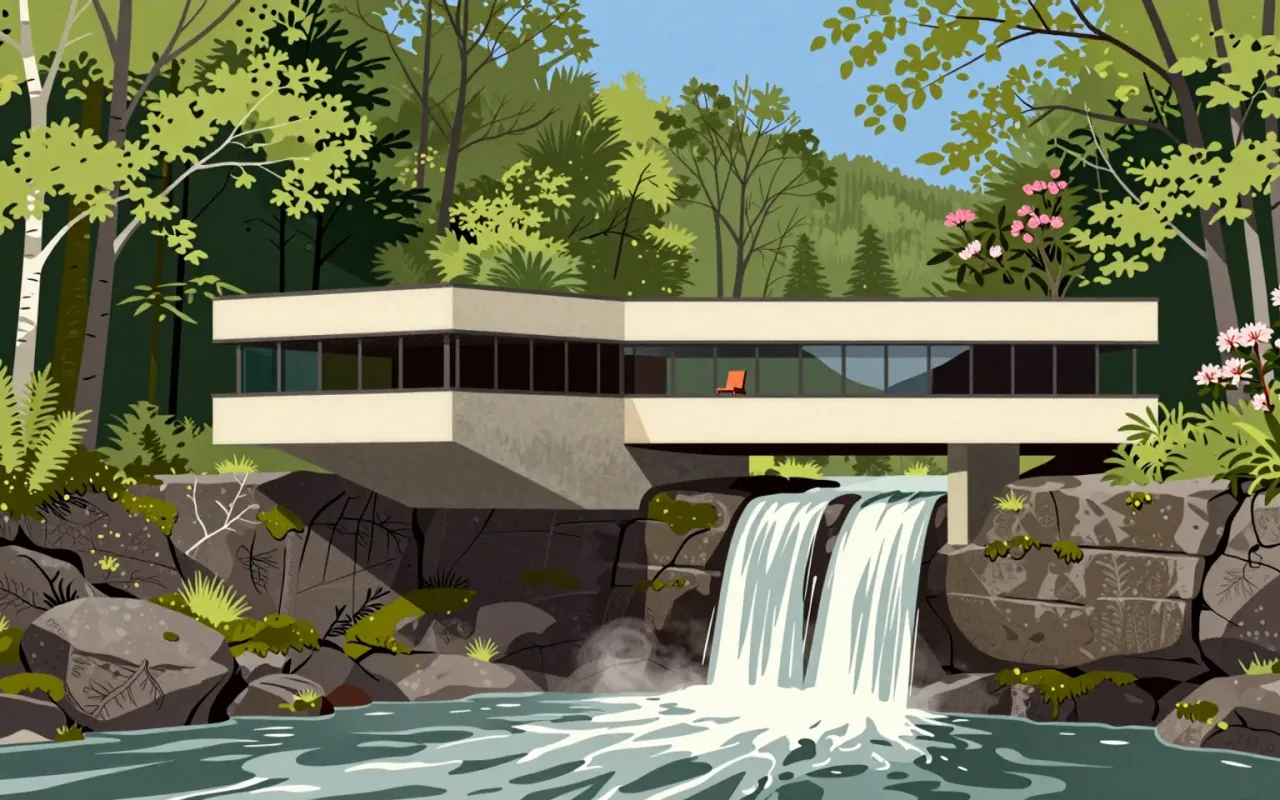
Fallingwater is a weekend retreat built over a 20-foot waterfall on Bear Run in Stewart Township, southwestern Pennsylvania. Designed by Frank Lloyd Wright for Edgar J. Kaufmann Sr. and Liliane Kaufmann, it uses exposed cantilevers, sandstone verticals, and concrete horizontals. Its 30° counterclockwise orientation ensures natural light in all rooms. Wright insisted occupants live *with* the waterfall — not look at it — using identical materials inside and out to dissolve boundaries. Trees were preserved via adaptive detailing. The design was judged unsound by Kaufmann’s engineers; the contractor secretly reinforced concrete elements. Structural vulnerabilities confirmed in 1994 led to steel supports and post-tensioning by 2002. At $155,000, it was one of Wright’s most expensive commissions.

Subject
Building
Architect / practice
Frank Lloyd Wright
Year
1936
Worth your time?

Yes. Study the whole thing.

4.5/ 5
What works
  • design/architecture
  • design/interiors
  • design/objects-and-space
  • design/urbanism
What does not
  • design/automotive
  • design/branding
  • design/digital
  • design/editorial
Study it if
  • architects
  • structural engineers
  • landscape architects
Skip it if
  • industrial designers
  • graphic designers
  • typographers
The design analysis1 min read

What the work is

Fallingwater is a three-story weekend retreat for Edgar J. Kaufmann Sr. and Liliane Kaufmann, sited partly over a 20-foot waterfall on Bear Run in Stewart Township, Laurel Highlands, southwestern Pennsylvania.

How it was made

Wright built Fallingwater partly over the Bear Run waterfall using exposed cantilevers, sandstone verticals, and concrete horizontals. He oriented it 30° counterclockwise from due south to deliver natural light to every room. He used identical materials inside and out to blur interior–exterior boundaries. He adapted the design around existing trees. The contractor secretly added extra steel to horizontal concrete elements after Kaufmann’s engineers judged the design unsound.

What works

The house places occupants with the waterfall, not looking at it — achieved through orientation, cantilevered terraces, and material continuity. It treats the site as generative: trees are preserved, rock strata inform floor levels, and the stream runs beneath the living space.

What does not

The cantilevers failed structurally over time. Engineering assessments in 1994 confirmed long-term vulnerabilities. Steel supports were added in the late 1990s. Post-tensioning of the lowest terrace was required by March 2002.

What it influenced

Fallingwater influenced how architecture frames immersion in landscape — not as backdrop, but as condition. Its reputation as ‘the best all-time work of American architecture’ rests on this premise, not its stability or scalability.

Is it worth your time

Yes — because its structural compromises, material logic, and contested integration with nature remain legible in the building itself, not just its reputation.
Same discipline · Architecture4 of 121
Up next in Design

Farnsworth House

Ludwig Mies van der Rohe · 1951 · 9:32

A house that sacrifices shelter to make an argument about nature — and wins on form, loses on function.

9:32