What the work is
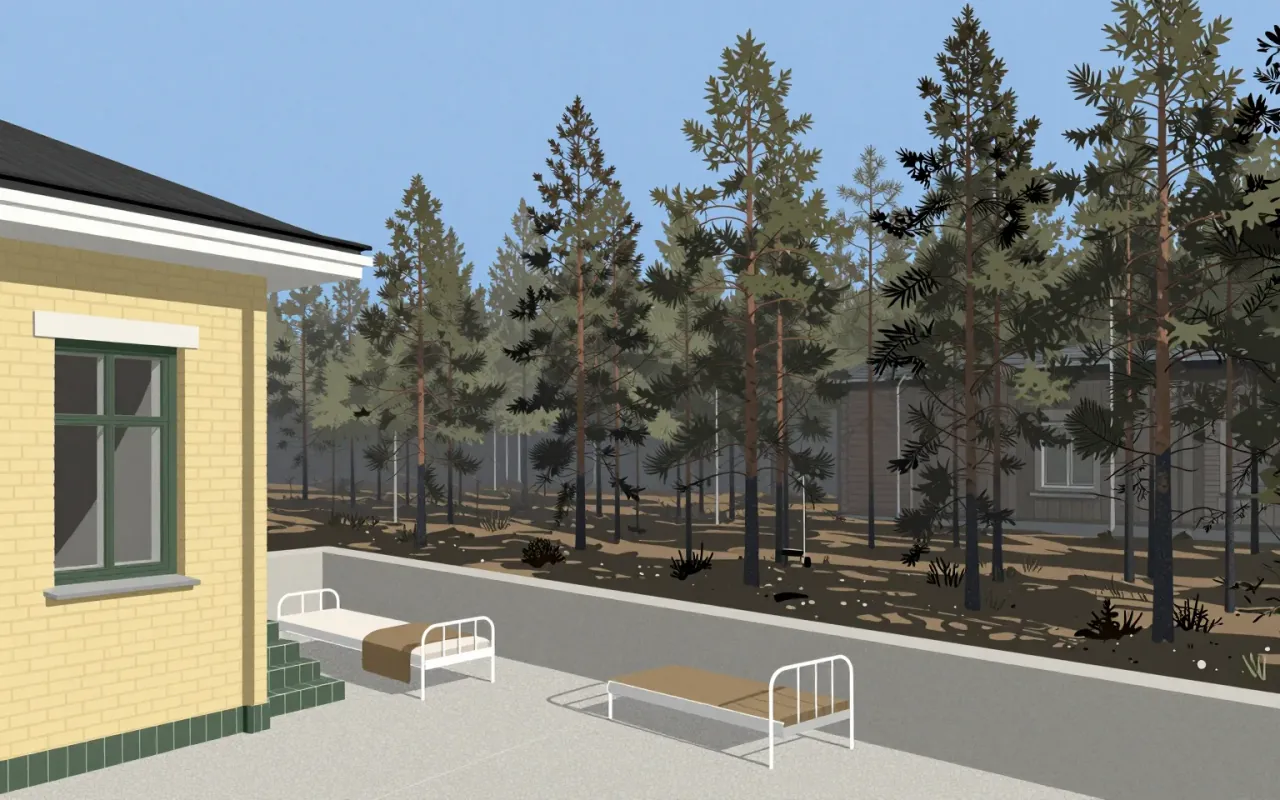
Paimio Sanatorium is a 1933 tuberculosis sanatorium in Finland, conceived by Alvar and Aino Aalto as a ‘medical instrument’ — a building calibrated to deliver rest, fresh air, sunlight, quiet and hygiene through deliberate architectural and environmental decisions.
How it was made
Alvar and Aino Aalto won the architectural competition in 1929 and completed the building in 1933. They designed it as an integrated therapeutic environment, treating architecture, furniture, lighting, colour, acoustics, ventilation, and access to sunlight and nature as unified parts of patient care.
What works
Noise-reducing washbasins, glare-minimising ceiling paint, elevated wall-mounted cupboards for cleaning, bed-level lighting placement, and sun balconies accessible from every patient floor all directly serve stated clinical needs.
What does not
The sources do not establish how the building performed clinically, whether patients recovered faster, or how staff experienced its systems. No claim is made about durability, maintenance cost, scalability, or post-tuberculosis adaptation.
What it influenced
The sources do not state what the sanatorium influenced. No subsequent works, movements, policies or designers are named as influenced by it.
Is it worth your time
Yes. It is a rare case where every spatial and material decision was explicitly tied to clinical purpose — not as metaphor or aesthetic gesture, but as operational response to tuberculosis treatment protocols of the time.