What the work is
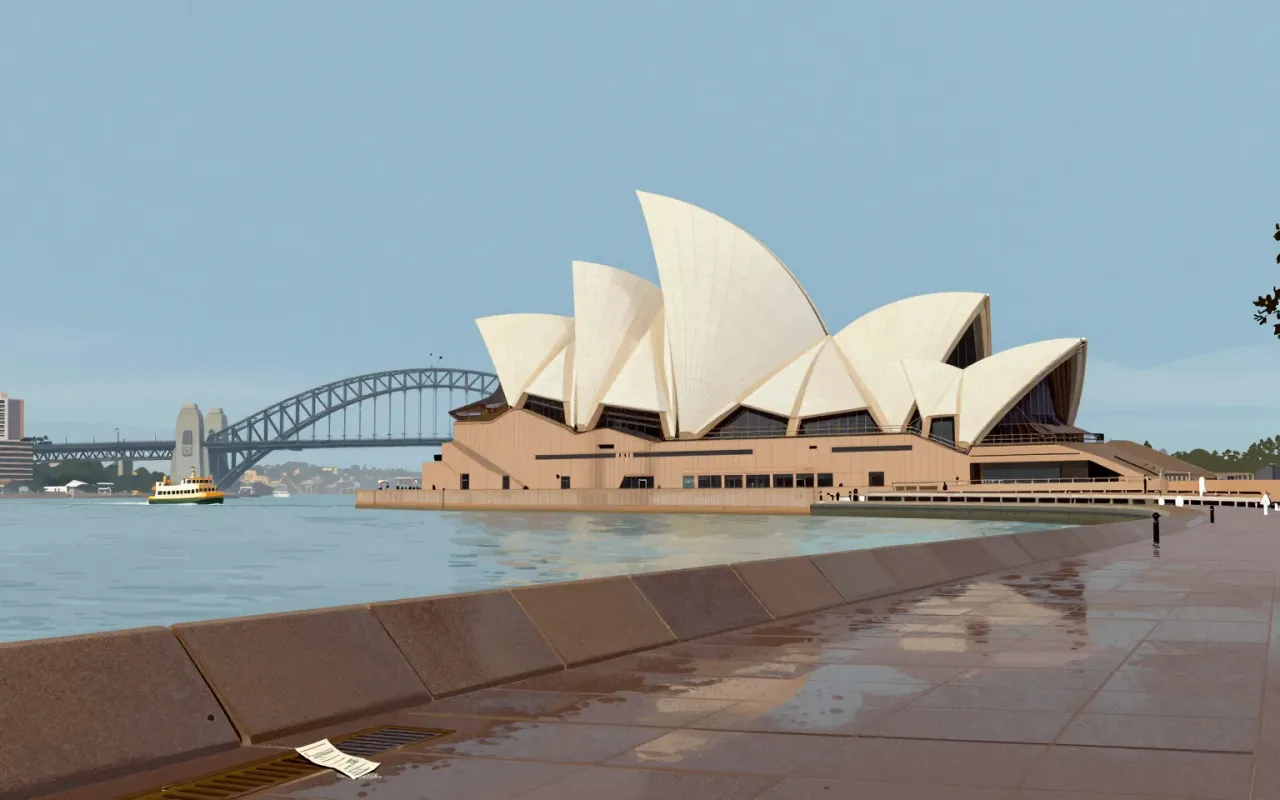
The Sydney Opera House is a performing arts centre in Sydney, Australia, with a roof composed of 14 precast concrete shells derived from sections of a single sphere.
How it was made
The Sydney Opera House was made through iterative geometric experimentation, wind-tunnel testing at Southampton and NPL, early computer-based structural analysis, araldite bonding of precast elements, and a harbour-water-cooled HVAC system designed by Steensen Varming. Utzon’s 1957 competition entry contained only preliminary drawings. From 1957 to 1963, the team tested at least 12 shell forms—including parabolas, circular ribs, and ellipsoids—before settling on spherical sections in mid-1961.
What works
The spherical geometry works: it enabled repetition of form, prefabrication, and structural coherence across all shells. The harbour-water-cooled HVAC system works: it remains in operation today. Araldite bonding worked: it proved viable for large-scale precast assembly.
What does not
It does not resolve its own construction logic without external engineering intervention. Utzon’s sketches prioritised beauty over mathematical tractability, leaving the roof’s structural puzzle unsolved until 1961—and unresolved in practice until completed by Peter Hall’s team after Utzon’s resignation.
What it influenced
It influenced the use of computers in structural analysis, araldite in building assembly, and water-cooled HVAC systems in large-scale public architecture. Its spherical-shell solution became a reference point for geometry-driven form-finding in complex roofs.
Is it worth your time
Yes. It is worth your time as a case study in resolving aesthetic ambition against structural and economic constraint—where intuition (peeling an orange) met computation, material innovation, and collaborative recalibration after the original author withdrew.