What the work is
A 47-storey, 178.8-metre steel-suspended office tower in Hong Kong. It has no internal supporting structure. All 3500 workers have a view to Victoria Peak or Victoria Harbour.
How it was made
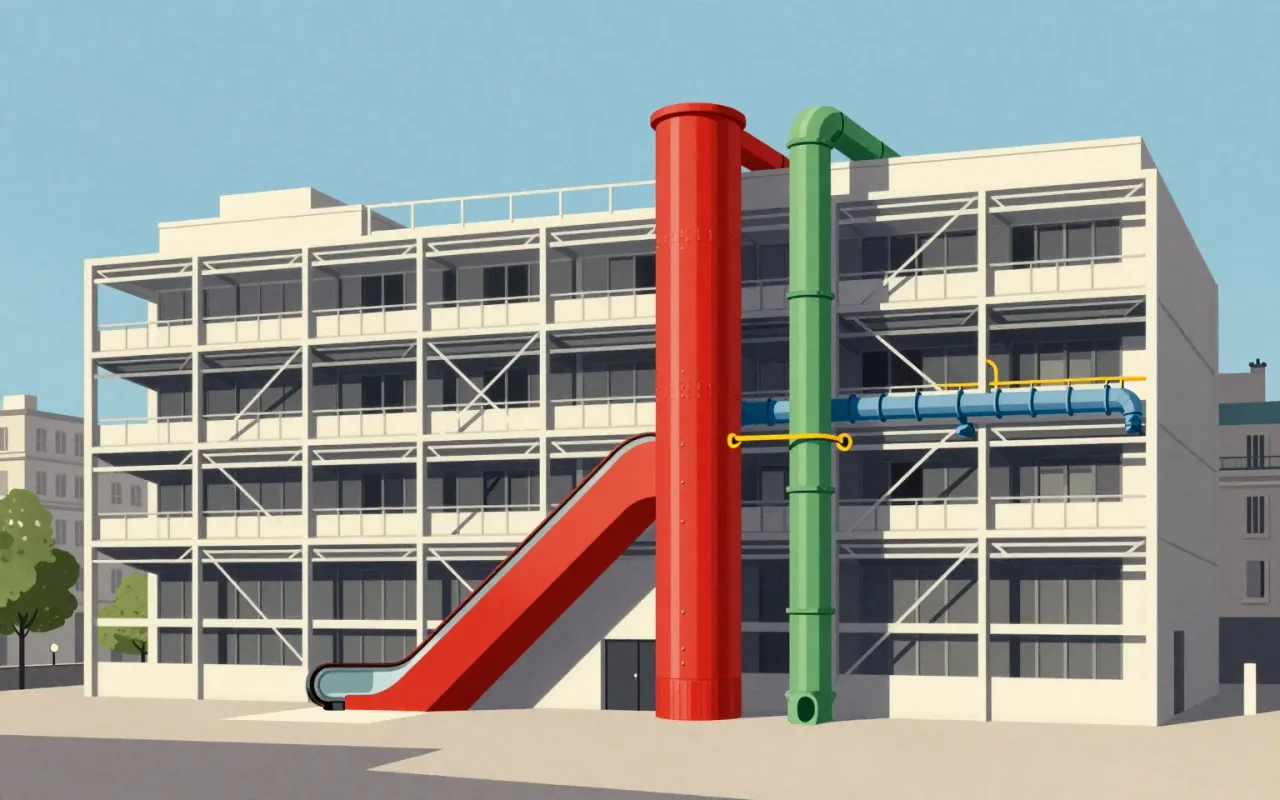
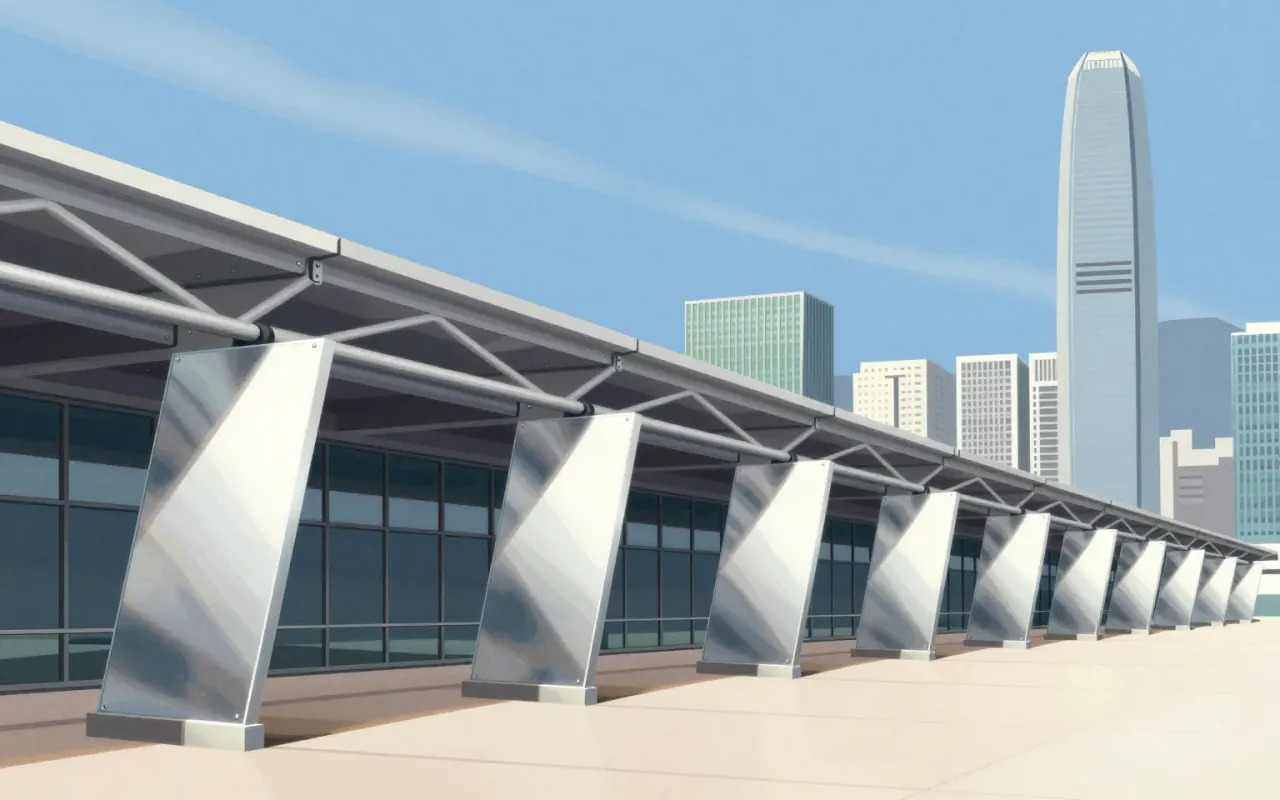
The building was made from five prefabricated steel modules built in the UK and shipped to Hong Kong. It used 30,000 tons of steel and 4,500 tons of aluminium. Its suspended framework relies on eight groups of four aluminium-clad steel columns and five levels of triangular suspension trusses. Escalators—not lifts—connect floors; lifts serve only atrium levels.
What works
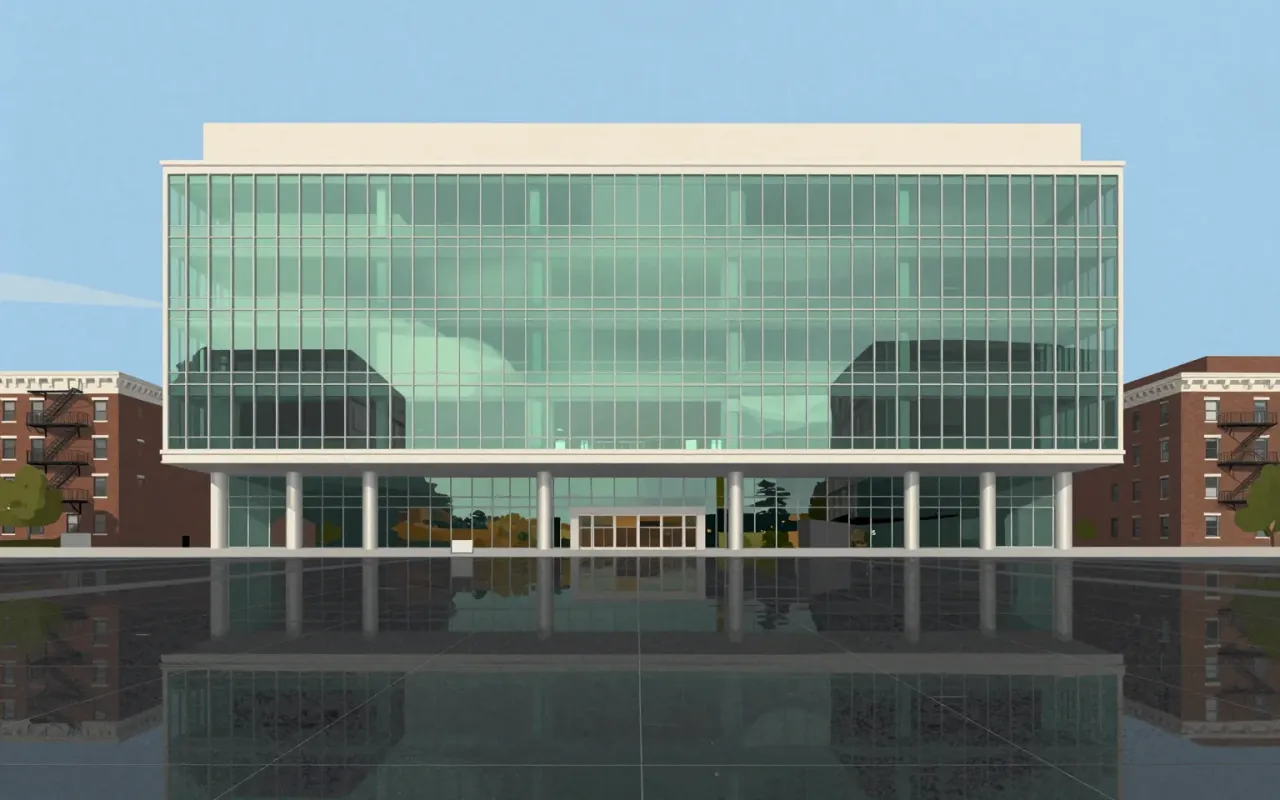
The suspended structure delivers unobstructed floorplates and full-height glazing. The mirror daylighting system and external sun shades reduce artificial lighting demand. The escalator-led circulation creates visible social layers across atriums. Prefabrication enabled rapid on-site assembly despite site constraints.
What does not
It does not hide its cost or complexity. It does not accommodate vertical circulation via lifts across all floors. It does not use internal load-bearing walls or columns. It does not defer to local construction norms: the UK-sourced modules were a logistical bet with no local precedent.
What it influenced
It influenced high-tech architecture’s credibility as a global language for corporate power. It established modular, off-site fabrication as viable for supertall buildings in dense urban sites. It set a precedent for transparency as both environmental strategy and symbolic openness.
Is it worth your time
Yes. It is a rare case where structural logic, budget pressure, and social intent align visibly and uncompromisingly. Its expense, scale, and transparency remain legible as decisions—not abstractions.