What the work is
A body of urban design practice and advocacy centred on openness, mixed communities, and spatial prescriptions to counteract gated development and foster citizen interaction.
How it was made
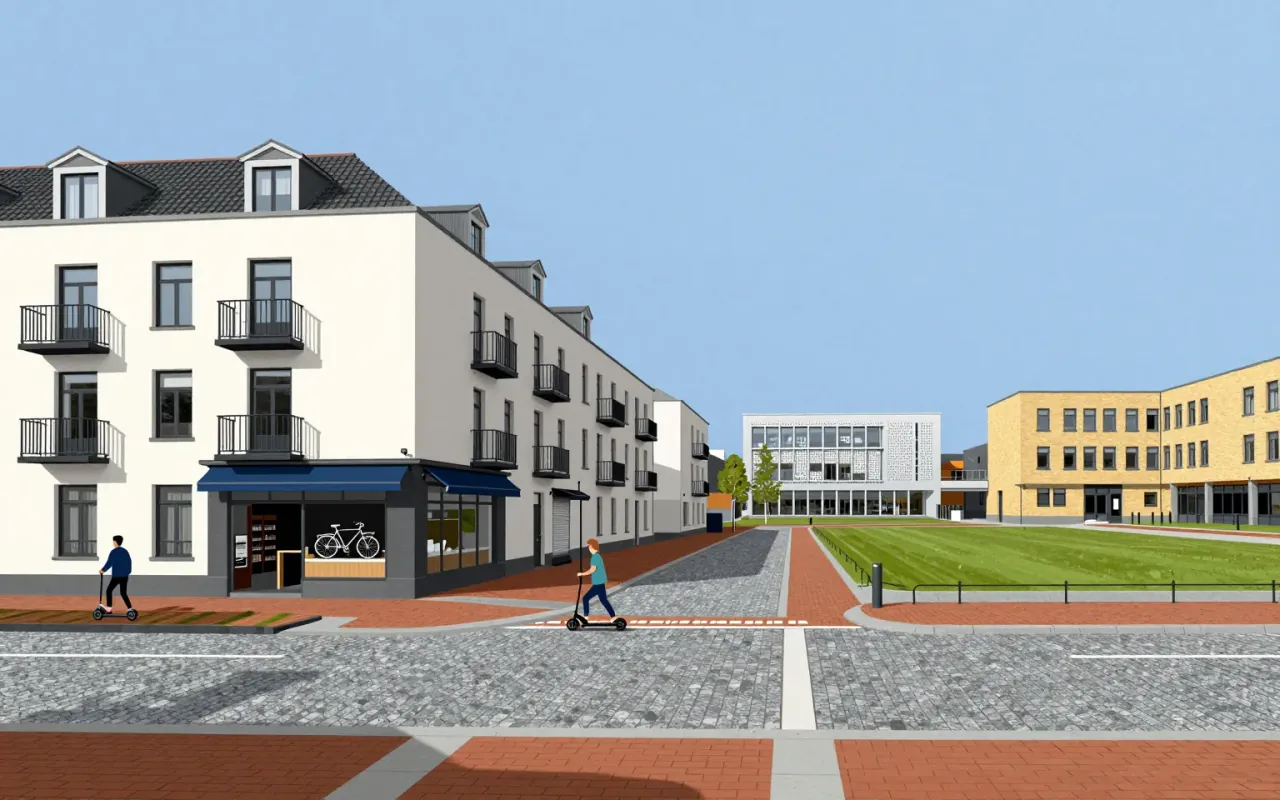
Christiaanse built urban designs around conceptual metaphors—especially ‘city as a tree’—and prescribed spatial qualities: walkability, fine-maze grids, active street fronts, and mixed use/size/social/age composition. He avoided stylistic uniformity. His method responded to the problem of urban closure by prioritising openness and interaction over formal coherence or architectural authorship.
What works
The framing of buildings as ‘socializing machines’ and the insistence on fine-maze grids and active street fronts directly link physical form to social outcome. The critique of ‘city as a tree’ names a real structural failure in post-war planning—and grounds it in Alexander’s theory without misrepresenting it.
What does not
The work does not establish instruments, papers, measurements, budgets, or manufacturing constraints. It does not resolve attribution beyond studio-level practice. It does not quantify outcomes or test hypotheses. It laments a condition—cities becoming ‘trees’—but offers no mechanism to reverse it beyond prescription.
What it influenced
It influenced discourse on anti-segmentation urbanism in the Netherlands and Europe, particularly through high-profile schemes hosting Dutch and international architects. Its influence is conceptual and rhetorical—not procedural or codified.
Is it worth your time
Yes—if you are designing or evaluating neighbourhoods where social control, security, and cross-class interaction are explicit goals. No—if you need technical specifications, empirical validation, or construction-level detail.